Welcome to 513 W Marshall St in the beautiful Mayfair section of West Chester, where the perfect balance of tranquility and convenience awaits! This meticulously maintained, turn-key bi-level home offers four bedrooms, two and one-half bathrooms, an open-concept floorplan, Wifi-enabled Smart lights throughout, plus so much more! Upon entering through the double front doors, you will notice new flooring throughout the level with a large family room with a cozy wood-burning brick fireplace, an ample size bedroom/office, half bath, and laundry room. The upper level boasts a beautiful kitchen with striking ceiling-height cabinets, granite countertops, & stainless steel appliances, including a microwave/convection oven combo. You will have the option to sit around the kitchen island or at the adjoining formal dining room with a panoramic three-panel window. From the dining room, you may go to the living room with a modern gas fireplace or through the sliding door to your backyard oasis. These three open-concept rooms and access to the backyard create the perfect space for entertaining. Let the Primary Suite, with a tiled full bathroom, serve as your private retreat. Finishing off the upper level are two additional bedrooms, a full bathroom in the hall and access to the attic. While the landscaping and flower boxes provide the curb appeal out front, the fenced-in backyard, deck, patio, & outdoor speaker system is the perfect, tranquil spot for entertaining, relaxing or dining al fresco. Unlike many of your fellow neighbors, you'll have an attached two-car garage to protect your vehicles from the elements, as well as parking for an additional three vehicles in the driveway. Your new home provides the best of what West Chester has to offer. Nearby restaurants, shopping, parks, golfing, hospitals, West Chester University, and the award winning West Chester Area School District. If all of this was not enough, you will love the savings from the solar panel system and low taxes. Schedule your showing today!
Sold for $560,000
$560,000
513 W Marshall St, West Chester, PA 19380
4beds
2,133sqft
Single Family Residence
Built in 1973
0.33 Acres Lot
$652,000 Zestimate®
$263/sqft
$3,221 Estimated rent
Home value
$652,000
$619,000 - $685,000
$3,221/mo
Zestimate® history
Owner options
List your home for rent
$3,221/mo
Rent Zestimate®
Find your next renter with Zillow Rental Manager. Plus, with online applications, you can quickly screen prospective tenants – for free.
$3,221/mo
Rent Zestimate®
Refinance and save
$3,615/mo
Est. payment
Refinancing to a lower rate could help reduce your monthly payments and save thousands over the life of the loan.
$3,615/mo
Est. payment
Explore your selling options
Work with a Zillow partner agent
Leverage their expertise and Zillow's premium Showcase listings to get your home seen by more buyers.
Get startedList with your own agent
Get your home in front of millions of buyers by listing it on Zillow.
Learn how to do itSell it yourself
Take full control of how buyers see your home on Zillow by listing For Sale by Owner (FSBO).
List your homeWhat's special
Zillow last checked:
Listing updated:
Listed by:
Liliana Satell 484-832-6463,
Redfin Corporation,
Co-Listing Agent: Phillip J Milazzo 610-606-1091,
Redfin Corporation
Bought with:
Laura Kaplan, RS327967
Coldwell Banker Realty
Source: Bright MLS,MLS#: PACT2066796
Facts & features
Interior
Bedrooms & bathrooms
- Bedrooms: 4
- Bathrooms: 3
- Full bathrooms: 2
- 1/2 bathrooms: 1
- Main level bathrooms: 1
- Main level bedrooms: 1
Rooms
- Room types: Living Room, Dining Room, Primary Bedroom, Bedroom 2, Bedroom 3, Bedroom 4, Kitchen, Family Room, Primary Bathroom, Full Bath
Basement
- Area: 0
Heating
- Baseboard, Natural Gas
Cooling
- Central Air, Electric
Appliances
- Included: Microwave, Built-In Range, Dishwasher, Disposal, Double Oven, Refrigerator, Stainless Steel Appliance(s), Washer, Dryer, Gas Water Heater
- Laundry: Main Level
Features
- Kitchen Island, Pantry
- Has basement: No
- Number of fireplaces: 2
- Fireplace features: Wood Burning, Gas/Propane
Interior area
- Total structure area: 2,133
- Total interior livable area: 2,133 sqft
- Finished area above ground: 2,133
Property
Parking
- Total spaces: 2
- Parking features: Garage Faces Front, Driveway, Attached
- Attached garage spaces: 2
- Has uncovered spaces: Yes
Accessibility
- Accessibility features: None
Features
- Levels: Bi-Level,Multi/Split,One and One Half
- Stories: 1.5
- Patio & porch: Deck
- Pool features: None
Lot
- Size: 0.33 Acres
Details
- Additional structures: Above Grade
- Parcel number: 0108 0617
- Zoning: RES
- Special conditions: Standard
Construction
Type & style
- Home type: SingleFamily
- Property subtype: Single Family Residence
Materials
- Frame, Vinyl Siding
- Foundation: Slab
- Roof: Shingle
Condition
- New construction: No
- Year built: 1973
Utilities & green energy
- Sewer: Public Sewer
- Water: Public
Community & HOA
Community
- Subdivision: Mayfield
HOA
- Has HOA: No
Location
- Region: West Chester
- Municipality: WEST CHESTER BORO
Financial & listing details
- Price per square foot: $263/sqft
- Tax assessed value: $131,770
- Annual tax amount: $4,622
- Date on market: 5/31/2024
- Listing agreement: Exclusive Right To Sell
- Listing terms: Cash,Conventional,FHA,VA Loan
- Inclusions: Black Pergola Over Patio, Outdoor Speakers In Backyard (including Amplifier), Refrigerator, Washer, Dryer, 10x10 Decking In Yard
- Exclusions: Safe, Car Charger / Splitter, 4 Hastas And 3 Day Lillies From Backyard (will Replace With Alternative Planting), White Gazebo In Backyard, Simplisafe Wireless Fire / Security System, White Mounted Speakers In Basement, Guitar / Violin Mounts On Basement Wall, White Picket Accent Fencing In Front Yard
- Ownership: Fee Simple
Price history
| Date | Event | Price |
|---|---|---|
| 7/3/2024 | Sold | $560,000-5.9%$263/sqft |
Source:  Bright MLS #PACT2066796 Report a problem Bright MLS #PACT2066796 Report a problem | ||
| 6/5/2024 | Pending sale | $595,000$279/sqft |
Source: Bright MLS #PACT2066796 Report a problem | ||
| 5/31/2024 | Listed for sale | $595,000+50.6%$279/sqft |
Source: Bright MLS #PACT2066796 Report a problem | ||
| 9/23/2018 | Sold | $395,000$185/sqft |
Source: Agent Provided Report a problem | ||
| 1/9/2018 | Sold | $395,000-1.3%$185/sqft |
Source: Public Record Report a problem | ||
| 11/8/2017 | Pending sale | $400,000$188/sqft |
Source: RE/MAX PREFERRED REALTORS #1000289583 Report a problem | ||
| 11/7/2017 | Listed for sale | $400,000$188/sqft |
Source: RE/MAX Preferred-West Chester #7000069 Report a problem | ||
| 11/7/2017 | Pending sale | $400,000$188/sqft |
Source: RE/MAX Preferred-West Chester #7000069 Report a problem | ||
| 9/22/2017 | Price change | $400,000-2.2%$188/sqft |
Source: RE/MAX Preferred-West Chester #7000069 Report a problem | ||
| 9/7/2017 | Price change | $409,000-2.4%$192/sqft |
Source: RE/MAX Preferred-West Chester #7000069 Report a problem | ||
| 7/7/2017 | Price change | $419,000-2.3%$196/sqft |
Source: RE/MAX Preferred-West Chester #7000069 Report a problem | ||
| 6/23/2017 | Price change | $429,000-3.6%$201/sqft |
Source: RE/MAX Preferred-West Chester #7000069 Report a problem | ||
| 6/13/2017 | Listed for sale | $445,000+24%$209/sqft |
Source: RE/MAX Preferred-West Chester #7000069 Report a problem | ||
| 3/28/2014 | Sold | $359,000$168/sqft |
Source: Public Record Report a problem | ||
| 2/9/2014 | Price change | $359,000-2.7%$168/sqft |
Source: RE/MAX PROFESSIONAL REALTY #6300376 Report a problem | ||
| 11/24/2013 | Price change | $369,000-1.3%$173/sqft |
Source: RE/MAX Professional Realty #6300376 Report a problem | ||
| 10/30/2013 | Price change | $374,000-1.3%$175/sqft |
Source: RE/MAX Professional Realty #6300376 Report a problem | ||
| 9/2/2013 | Price change | $379,000-2.6%$178/sqft |
Source: RE/MAX Professional Realty Inc #6246502 Report a problem | ||
| 8/13/2013 | Price change | $389,000-2.8%$182/sqft |
Source: RE/MAX Professional Realty Inc #6246502 Report a problem | ||
| 7/10/2013 | Listed for sale | $400,000-15.2%$188/sqft |
Source: RE/MAX Professional Realty Inc #6246502 Report a problem | ||
| 12/27/2012 | Sold | $471,738+225.3%$221/sqft |
Source: Public Record Report a problem | ||
| 9/28/2012 | Sold | $145,000-19%$68/sqft |
Source: Agent Provided Report a problem | ||
| 12/5/2010 | Listing removed | $179,000$84/sqft |
Source: Philadelphia Regional Realty, LLC #5791446 Report a problem | ||
| 11/18/2010 | Price change | $179,000-8.7%$84/sqft |
Source: Philadelphia Regional Realty, LLC #5791446 Report a problem | ||
| 10/23/2010 | Listed for sale | $196,000-44%$92/sqft |
Source: Philadelphia Regional Realty, LLC #5791446 Report a problem | ||
| 3/20/2009 | Sold | $350,000$164/sqft |
Source: Public Record Report a problem | ||
Public tax history
| Year | Property taxes | Tax assessment |
|---|---|---|
| 2025 | $4,742 +1.7% | $131,770 |
| 2024 | $4,661 +2% | $131,770 |
| 2023 | $4,571 | $131,770 |
| 2022 | $4,571 +2% | $131,770 |
| 2021 | $4,482 +183% | $131,770 |
| 2020 | $1,584 -63.1% | $131,770 |
| 2019 | $4,296 +1.8% | $131,770 |
| 2018 | $4,218 +9900.9% | $131,770 |
| 2017 | $42 -98.6% | $131,770 |
| 2016 | $2,942 | $131,770 |
| 2015 | $2,942 | $131,770 |
| 2014 | $2,942 | $131,770 |
| 2013 | -- | $131,770 |
| 2012 | -- | $131,770 |
| 2011 | -- | $131,770 |
| 2010 | -- | $131,770 |
| 2009 | -- | $131,770 |
| 2008 | -- | $131,770 |
| 2007 | -- | $131,770 |
| 2006 | -- | $131,770 |
| 2005 | -- | $131,770 |
| 2004 | -- | $131,770 |
| 2003 | -- | $131,770 |
| 2000 | -- | $131,770 |
Find assessor info on the county website
Neighborhood: 19380
Nearby homes
- $511,8003 bd1 ba1.7k sqft510 S Maryland Ave, West Chester, PA 19380Off Market
- $425,9003 bd2 ba1.3k sqft515 W Marshall St, West Chester, PA 19380Off Market
- $422,7003 bd1 ba1.2k sqft508 S Maryland Ave, West Chester, PA 19380Off Market
- $585,3003 bd3 ba1.6k sqft511 W Marshall St, West Chester, PA 19380Off Market
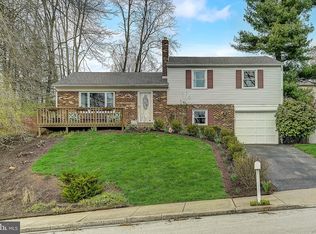
- $---- bd1 ba637 sqft511 W Marshall St #B, West Chester, PA 19380Off Market
- $433,5003 bd3 ba1.8k sqft517 W Marshall St, West Chester, PA 19380Off Market
- $386,1003 bd2 ba1.4k sqft519 W Marshall St, West Chester, PA 19380Off Market
- $--2 bd2 ba-- sqft514-532 W Marshall St #F320A52C6, West Chester, PA 19380Off Market
Nearby schools
GreatSchools rating
- 7/10Hillsdale El SchoolGrades: K-5Distance: 0.5 mi
- 6/10E N Peirce Middle SchoolGrades: 6-8Distance: 2.5 mi
- 8/10West Chester Henderson High SchoolGrades: 9-12Distance: 1.1 mi
Schools provided by the listing agent
- Elementary: Hillsdale
- Middle: Peirce
- High: Henderson
- District: West Chester Area
Source: Bright MLS. This data may not be complete. We recommend contacting the local school district to confirm school assignments for this home.
Get a cash offer in 3 minutes
Find out how much your home could sell for in as little as 3 minutes with a no-obligation cash offer.
Estimated market value
$652,000
Get a cash offer in 3 minutes
Find out how much your home could sell for in as little as 3 minutes with a no-obligation cash offer.
Estimated market value
$652,000
- Pennsylvania
- Chester County
- West Chester
- 19380
- 513 W Marshall St
Nearby cities
Nearby neighborhoods
Nearby zip codes
Other West Chester Topics
