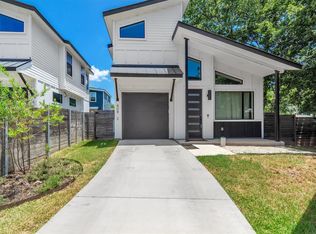
Welcome to 513 W. Odell St. #B, a thoughtfully designed new construction home nestled in the heart of Austin’s Highland neighborhood. With 3 bedrooms, 2.5 bathrooms, and a down stairs study, this home offers a flexible layout ideal for a variety of lifestyles. The stylish interior features a stunning quartz kitchen island, custom wood cabinetry, a pot filler above the gas range, recessed lighting, and ceiling fans throughout. The spacious primary suite is a true retreat with vaulted ceilings, natural light from the large windows, and a walk-in shower. Enjoy outdoor living from the private covered terrace to unwind and enjoy beautiful Texas sunsets. Step out the side door to a peaceful deck tucked away among mature trees, and fully fenced backyard with fresh sod and a Wi-Fi-enabled irrigation system. The home also includes full gutters, low-maintenance xeriscaping in the front and side yards for beauty and water conservation, a one-car garage, a tankless water heater, an EV-ready outlet, spray foam insulation for energy efficiency and sound reduction, and durable Hardie siding. Conveniently located near The University of Texas at Austin, this home is less than a mile from shopping, restaurants, and a grocery store, with easy access to bus routes and the CapMetro Rail. Major employers including Amazon, Google, and Meta, as well as The Domain and downtown Austin, are all just a short drive away. Don’t miss the opportunity to own a beautifully crafted home in one of Austin’s most convenient and desirable locations!
Active
$649,000
513 W Odell St Unit B, Austin, TX 78752
3beds
1,372sqft
Single Family Residence
Built in 2026
3,746 Square Feet Lot
$630,400 Zestimate®
$473/sqft
$-- HOA
What's special
Private covered terraceOne-car garageRecessed lightingCeiling fans throughoutDownstairs studyVaulted ceilingsStunning quartz kitchen island
- 22 days |
- 488 |
- 58 |
Likely to sell faster than
Zillow last checked:
Listing updated:
Listed by:
Liberty Walker (512) 785-6068,
eXp Realty LLC (888) 519-7431
Source: Unlock MLS,MLS#: 8574607
Loading...
Facts & features
Interior
Bedrooms & bathrooms
- Bedrooms: 3
- Bathrooms: 3
- Full bathrooms: 2
- 1/2 bathrooms: 1
Primary bedroom
- Features: Ceiling Fan(s), High Ceilings, Recessed Lighting, Vaulted Ceiling(s), Walk-In Closet(s), Wired for Data
- Level: Second
Primary bathroom
- Features: Full Bath, Pocket Doors, Recessed Lighting, Walk-in Shower
- Level: Second
Office
- Features: Ceiling Fan(s), Recessed Lighting, Wired for Data
- Level: Main
Heating
- Central, Natural Gas, Zoned
Cooling
- Ceiling Fan(s), Central Air, Zoned
Appliances
- Included: Dishwasher, Disposal, Exhaust Fan, Microwave, Free-Standing Gas Oven, Free-Standing Gas Range, RNGHD, Stainless Steel Appliance(s), Vented Exhaust Fan, Washer/Dryer Stacked, Tankless Water Heater
Features
- Ceiling Fan(s), Vaulted Ceiling(s), Quartz Counters, French Doors, High Speed Internet, Kitchen Island, Open Floorplan, Recessed Lighting, Smart Thermostat, Stackable W/D Connections, Study/Home Office, Walk-In Closet(s), Wired for Data
- Flooring: Tile, Vinyl, Wood
- Windows: Low Emissivity Windows, Vinyl Windows
Interior area
- Total interior livable area: 1,372 sqft
Video & virtual tour
Property
Parking
- Total spaces: 1
- Parking features: Driveway, Garage, Garage Door Opener, Garage Faces Front
- Garage spaces: 1
Accessibility
- Accessibility features: None
Features
- Levels: Two
- Stories: 2
- Patio & porch: Covered, Deck, Front Porch, Patio, Terrace
- Exterior features: Balcony, Electric Car Plug-in, Gutters Full, Private Yard
- Pool features: None
- Fencing: Back Yard, Gate, Wood
- Has view: Yes
- View description: See Remarks, Neighborhood
- Waterfront features: None
Lot
- Size: 3,746 Square Feet
- Features: Back Yard, Sprinkler - Back Yard, Sprinkler - Drip Only/Bubblers, Xeriscape
Details
- Additional structures: None
- Parcel number: 513 W Odell Unit B
- Special conditions: Standard
Construction
Type & style
- Home type: SingleFamily
- Property subtype: Single Family Residence
Materials
- Foundation: Slab
- Roof: Metal, Shingle
Condition
- New Construction
- New construction: Yes
- Year built: 2026
Details
- Builder name: Elise Eaton Properties LLC
Utilities & green energy
- Sewer: Public Sewer
- Water: Public
- Utilities for property: Electricity Connected, Internet-Fiber, Natural Gas Connected, Sewer Connected, Underground Utilities, Water Connected
Community & HOA
Community
- Features: Google Fiber
- Subdivision: Silverton Heights
HOA
- Has HOA: No
Location
- Region: Austin
Financial & listing details
- Price per square foot: $473/sqft
- Date on market: 6/26/2026
- Listing terms: Cash,Conventional,FHA,VA Loan
- Electric utility on property: Yes
Estimated market value
$630,400
$599,000 - $662,000
$2,906/mo
Price history
| Date | Event | Price |
|---|---|---|
| 6/26/2026 | Listed for sale | $649,000$473/sqft |
Source:  Unlock MLS #8574607 Report a problem Unlock MLS #8574607 Report a problem | ||
Public tax history
Tax history is unavailable.
Monthly payment
Est. payment
Payment breakdown
Explore the cost of this home by adjusting the details. Changes won't be saved.Climate risks
Neighborhood: Highland
Nearby schools
GreatSchools rating
- 1/10Brown Elementary SchoolGrades: PK-5Distance: 0.5 mi
- 2/10Webb Middle SchoolGrades: 6-8Distance: 0.5 mi
- 2/10Navarro Early College High SchoolGrades: 9-12Distance: 1.6 mi
Schools provided by the listing agent
- Elementary: Brown
- Middle: Webb
- High: Navarro Early College
- District: Austin ISD
Source: Unlock MLS. This data may not be complete. We recommend contacting the local school district to confirm school assignments for this home.
- $716,0004 bd3 ba1.6k sqft513 W O'Dell St, Austin, TX 78752Off Market
- $385,782-- bd2 ba1k sqft7205 Guadalupe St, Austin, TX 78752Off Market
- $---- bd-- ba-- sqft7205 Guadalupe St #A, Austin, TX 78752Off Market
- $749,9004 bd3 ba1.6k sqft513 W Odell St #A, Austin, TX 78752New Construction

- $332,0003 bd1 ba1.2k sqft511 W Odell St, Austin, TX 78752Off Market
- $2,6002 bd3 ba1k sqft512 W Saint Johns Ave #B, Austin, TX 78752For Rent
- $342,0003 bd1 ba1.1k sqft509 W O'Dell St, Austin, TX 78752Off Market
- $577,0003 bd2 ba1.5k sqft512 W Saint Johns Ave, Austin, TX 78752Off Market
A local agent can set up tours, give advice and negotiate with sellers.
Similar homes
- $599,5003 bd2 ba1.2k sqft7503 Carriage Dr, Austin, TX 78752Active

 MLS ID #5922379, Daniel Ajwani, LPT Realty, LLC. Unlock MLS
 - $749,9004 bd3 ba1.6k sqft513 W Odell St #A, Austin, TX 78752ActiveMLS ID #8756171, Liberty Walker, eXp Realty LLC. Unlock MLS
- $459,4902 bd3 ba1k sqft408 W O'Dell St #2, Austin, TX 78752Active
 MLS ID #7291826, Ashley Hesch, LPT Realty, LLC. Unlock MLS
 - $499,0003 bd3 ba1.5k sqft7310 Carver Ave #1, Austin, TX 78752Active
 MLS ID #6773869, Elisa Avalos, Kifer Sparks Agency, LLC. Unlock MLS
 - $485,0003 bd3 ba1.5k sqft7310 Carver Ave #2, Austin, TX 78752ActiveMLS ID #7127610, Elisa Avalos, Kifer Sparks Agency, LLC. Unlock MLS
- $799,0003 bd3 ba1.9k sqft6620 Isabelle Dr #A, Austin, TX 78752ActiveMLS ID #6212128, Jo Nevares, Keller Williams Realty. Unlock MLS
- $799,0003 bd3 ba1.9k sqft6620 Isabelle Dr Unit B, Austin, TX 78752ActiveMLS ID #1375614, Jo Nevares, Keller Williams Realty. Unlock MLS
- $624,9984 bd2 ba1.3k sqft3101 Steck Ave, Austin, TX 78757ActiveMLS ID #8209082, Debbie Newby, Redfin Corporation. Unlock MLS
- $545,0003 bd2 ba2k sqft202 E Caddo St, Austin, TX 78753ActiveMLS ID #5715681, L.C. Nino, Realty of America, LLC. Unlock MLS
- $599,0003 bd2 ba1.4k sqft919 E 51st St #A, Austin, TX 78751ActiveMLS ID #5587732, Meredith Blackwelder, NUBUILD HOMES LLC. Unlock MLS
- $689,0003 bd3 ba1.3k sqft3103 Garwood St #2, Austin, TX 78702ActiveMLS ID #8247510, Katie Wehrli, eXp Realty, LLC. Unlock MLS
- $675,0003 bd3 ba1.5k sqft400 W 51st St #A, Austin, TX 78751ActiveMLS ID #3931631, Mk Kavoussi, MK Realty. Unlock MLS
- $650,0003 bd4 ba1.6k sqft5104 Stone Gate Dr #3, Austin, TX 78721ActiveMLS ID #2351610, Jaclyn Houghton, eXp Realty, LLC. Unlock MLS
- $749,0003 bd2 ba1.2k sqft2508 E 9th St #1, Austin, TX 78702ActiveMLS ID #3948819, Lindsay Harris, Compass RE Texas, LLC. Unlock MLS
- $550,0003 bd3 ba1.5k sqft1705B Perez St, Austin, TX 78721ActiveMLS ID #1644195, Vikki Davis, Bramlett Partners. Unlock MLS
- $700,0004 bd3 ba1.9k sqft5210 Gladstone Dr, Austin, TX 78723ActiveMLS ID #4351316, Leila Showery, Compass RE Texas, LLC. Unlock MLS
- $590,0003 bd2 ba1.7k sqft12212 Scribe Dr, Austin, TX 78759ActiveMLS ID #7519287, Helena Kwee, Proper Management. Unlock MLS
- $627,0003 bd4 ba2k sqft1402 Beckett St #1B, Austin, TX 78757ActiveMLS ID #1318565, Andrew Chewning, Compass RE Texas, LLC. Unlock MLS
- $675,0002 bd1 ba776 sqft206 E 43rd St, Austin, TX 78751ActiveMLS ID #5436210, Ruth Powers, Bramlett Partners. Unlock MLS
- $685,0003 bd3 ba1.9k sqft1201 Luna St, Austin, TX 78721ActiveMLS ID #8532876, Taylar Seay, Compass RE Texas, LLC. Unlock MLS
