Beautiful home newly remodeled and ready for move-in! From the crawl space to the roof, this house has been fully renovated and expanded. It now includes a master suite, complete with dual vanities, separate water closet, tiled shower, and large walk-in closet. The entire home has been finished in the contemporary fashion--white shaker cabinets, white trim, barn and pocket doors. Huge laundry room / mud room. New front and back decks. French drains and dual sump pumps in the insulated, moisture-protected, and conditioned crawl space. Brand new Hardie Plank concrete exterior siding.New concrete driveway into attached garage. Also, a detached garage/shop with concrete floor, new doors, and plenty of electrical power. Large city lot of nearly half an acre! Flooring is LVP in common and wet areas; carpet in bedrooms. All floor joists, subfloor, roof, and 50% of the wall framing is new in 2024. Crawlspace access panels in bedroom closets (east sump pump under NE bedroom closet; west sump pump under Master bedroom closet; main city water shut off under SE bedroom closet). Main water shut off for all interior water (not including hose bibs on outside of house) in closet with water heater. Access panel and power for easy addition of water softener next to water heater. Air conditioning supply duct in master bathroom chase down into crawlspace; return up chase in SE bedroom--provides air movement/conditioning for the insulated and moisture-protected crawl space.For commuters to Springfield, there is easy access to 60 highway and it is approximately just a 30 minute drive. This place inside and out has been completely redone with all the modern touches to make it look like a brand new home.
Closed
Price Unknown
513 W Park Street, Seymour, MO 65746
3beds
1,421sqft
Single Family Residence
Built in 1960
0.43 Acres Lot
$243,700 Zestimate®
$--/sqft
$1,477 Estimated rent
Home value
$243,700
$183,000 - $327,000
$1,477/mo
Zestimate® history
Owner options
List your home for rent
$1,477/mo
Rent Zestimate®
Find your next renter with Zillow Rental Manager. Plus, with online applications, you can quickly screen prospective tenants – for free.
$1,477/mo
Rent Zestimate®
Refinance and save
Refinancing to a lower rate could help reduce your monthly payments and save thousands over the life of the loan.
Explore your selling options
Work with a Zillow partner agent
Leverage their expertise and Zillow's premium Showcase listings to get your home seen by more buyers.
Get startedList with your own agent
Get your home in front of millions of buyers by listing it on Zillow.
Learn how to do itSell it yourself
Take full control of how buyers see your home on Zillow by listing For Sale by Owner (FSBO).
List your homeWhat's special
Large city lotBarn and pocket doorsFrench drainsWhite shaker cabinetsMaster suiteCrawlspace access panelsLarge walk-in closet
Zillow last checked:
Listing updated:
Listed by:
Tyler A. Watterson 417-543-5209,
Sho-Me Real Estate,
Levie Watterson 417-531-0142,
Sho-Me Real Estate LLC
Bought with:
Ashley Horn, 2022044921
Cantrell Real Estate
Source: SOMOMLS as distributed by MLS GRID,MLS#: 60286193
Facts & features
Interior
Bedrooms & bathrooms
- Bedrooms: 3
- Bathrooms: 2
- Full bathrooms: 2
Heating
- Central, Electric
Cooling
- Central Air
Appliances
- Included: Dishwasher, Free-Standing Electric Oven, Refrigerator, Microwave, Electric Water Heater, Disposal
- Laundry: Main Level
Features
- Walk-in Shower, Walk-In Closet(s)
- Flooring: Carpet, Vinyl
- Has basement: No
- Has fireplace: No
Interior area
- Total structure area: 1,421
- Total interior livable area: 1,421 sqft
- Finished area above ground: 1,421
- Finished area below ground: 0
Property
Parking
- Total spaces: 2
- Parking features: Garage - Attached
- Attached garage spaces: 2
Features
- Levels: One
- Stories: 1
Lot
- Size: 0.43 Acres
- Features: Acreage
Details
- Additional structures: Outbuilding
- Parcel number: 182003004005005010
Construction
Type & style
- Home type: SingleFamily
- Property subtype: Single Family Residence
Condition
- Year built: 1960
Utilities & green energy
- Sewer: Public Sewer
- Water: Public
Community & HOA
Community
- Subdivision: N/A
Location
- Region: Seymour
Financial & listing details
- Tax assessed value: $24,100
- Annual tax amount: $195
- Date on market: 1/31/2025
Price history
| Date | Event | Price |
|---|---|---|
| 3/18/2025 | Sold | -- |
Source:  SOMOMLS as distributed by MLS GRID #60286193 Report a problem SOMOMLS as distributed by MLS GRID #60286193 Report a problem | ||
| 2/16/2025 | Pending sale | $219,900$155/sqft |
Source: SOMOMLS as distributed by MLS GRID #60286193 Report a problem | ||
| 1/31/2025 | Listed for sale | $219,900+0.4%$155/sqft |
Source: SOMOMLS as distributed by MLS GRID #60286193 Report a problem | ||
| 7/27/2024 | Listing removed | -- |
Source: Owner Report a problem | ||
| 4/26/2024 | Listed for sale | $219,000+99.1%$154/sqft |
Source: Owner Report a problem | ||
| 8/23/2022 | Sold | -- |
Source:  Heartland MLS as distributed by MLS GRID #2398958 Report a problem Heartland MLS as distributed by MLS GRID #2398958 Report a problem | ||
| 8/18/2022 | Pending sale | $110,000$77/sqft |
Source: Heartland MLS as distributed by MLS GRID #2398958 Report a problem | ||
| 8/10/2022 | Listed for sale | $110,000$77/sqft |
Source: SOMOMLS as distributed by MLS GRID #60225332 Report a problem | ||
Public tax history
| Year | Property taxes | Tax assessment |
|---|---|---|
| 2024 | $199 +1.7% | $4,580 |
| 2023 | $196 +0% | $4,580 |
| 2022 | $196 +0.1% | $4,580 |
| 2021 | $196 +0.2% | $4,580 +5.8% |
| 2020 | $195 +19.9% | $4,330 |
| 2019 | $163 | $4,330 |
| 2018 | $163 | $4,330 |
| 2017 | $163 +3.3% | $4,330 +4.6% |
| 2016 | $158 | $4,140 |
| 2015 | $158 0% | $4,140 |
| 2012 | $158 | $4,140 |
| 2010 | -- | $4,140 |
Find assessor info on the county website
Neighborhood: 65746
Nearby homes
- $108,000-- bd-- ba892 sqft501 W Park St, Seymour, MO 65746Off Market
- $185,7003 bd3 ba1.2k sqft220 S McMahan St, Seymour, MO 65746Off Market
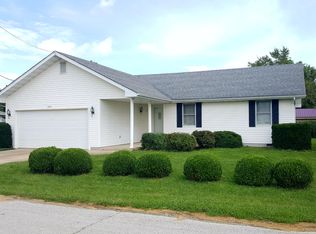
- $--3 bd2 ba1.7k sqft510 W Park St, Seymour, MO 65746Sold
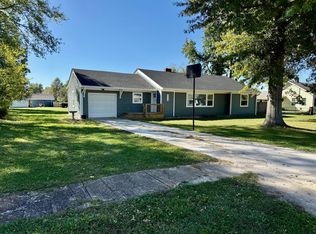
- $172,000-- bd-- ba1.1k sqft213 S Peightel St, Seymour, MO 65746Off Market

- $148,100-- bd-- ba336 sqft213 S Peightel St, Seymour, MO 65746Off Market
- $160,300-- bd-- ba1.1k sqft212 S McMahan St, Seymour, MO 65746Off Market
- $152,100-- bd-- ba952 sqft510 W Court St, Seymour, MO 65746Off Market
- $138,400-- bd-- ba2k sqft522 W Park St, Seymour, MO 65746Off Market
Nearby schools
GreatSchools rating
- 4/10Seymour Elementary SchoolGrades: PK-5Distance: 0.7 mi
- 8/10Seymour Middle SchoolGrades: 6-8Distance: 0.7 mi
- 6/10Seymour High SchoolGrades: 9-12Distance: 0.7 mi
Schools provided by the listing agent
- Elementary: Seymour
- Middle: Seymour
- High: Seymour
Source: SOMOMLS as distributed by MLS GRID. This data may not be complete. We recommend contacting the local school district to confirm school assignments for this home.
- Missouri
- Webster County
- Seymour
- 65746
- 513 W Park Street
Nearby cities
Nearby zip codes
Other Seymour Topics
