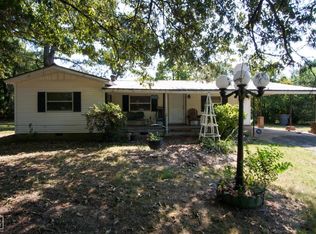
INVESTOR OPPORTUNITY! Welcome to Market 513 W Thomas Avenue in Jonesboro, Arkansas. This charming 3 bedroom, 2 bathroom home offers a comfortable layout with plenty of potential to make it your own with approximately 1,554 +/- square footage, situated on 0.24 +/- acreage. Step inside to a welcoming living room that flows into the kitchen, creating a functional space for everyday living. The unfinished basement provides additional space with endless possibilities. Outside, enjoy relaxing or entertaining on the deck overlooking the yard. This home is full of opportunity!
Active
Price increase: $900 (9/12)
$159,900
513 W Thomas Ave, Jonesboro, AR 72401
3beds
1,554sqft
Single Family Residence
Built in 1999
10,454 Square Feet Lot
$156,600 Zestimate®
$103/sqft
$-- HOA
What's special
Comfortable layoutDeck overlooking the yard
- 40 days
- 338
- 28
Likely to sell faster than
Zillow last checked:
Listing updated:
Listed by:
Christiana S McFarland 870-335-8776,
Compass Rose Realty 870-336-1008
Source: CARMLS,MLS#: 26036872
Facts & features
Interior
Bedrooms & bathrooms
- Bedrooms: 3
- Bathrooms: 2
- Full bathrooms: 2
Rooms
- Room types: Basement
Dining room
- Features: Kitchen/Dining Combo
Heating
- Natural Gas
Cooling
- Electric
Appliances
- Included: Free-Standing Range, Microwave, Electric Range, Dishwasher, Electric Water Heater
- Laundry: Washer Hookup, Electric Dryer Hookup, Laundry Room
Features
- Ceiling Fan(s), Wired for Data, 3 Bedrooms Same Level
- Flooring: Wood, Laminate
- Basement: Unfinished
- Has fireplace: No
- Fireplace features: None
Interior area
- Total structure area: 1,554
- Total interior livable area: 1,554 sqft
Property
Parking
- Parking features: Carport
- Has carport: Yes
Features
- Patio & porch: Deck
- Exterior features: Rain Gutters
- Fencing: Chain Link
- Waterfront features: Other (see remarks)
Lot
- Size: 10,454 Square Feet
- Features: Level
Details
- Parcel number: 0114419308100
Construction
Type & style
- Home type: SingleFamily
- Architectural style: Traditional
- Property subtype: Single Family Residence
Materials
- Brick
- Foundation: Other
- Roof: Metal
Condition
- New construction: No
- Year built: 1999
Utilities & green energy
- Electric: Electric-Co-op
- Gas: Gas-Natural
- Sewer: Public Sewer
- Water: Public
- Utilities for property: Natural Gas Connected
Green energy
- Energy efficient items: Other (see remarks)
Community & HOA
Community
- Subdivision: Metes & Bounds
HOA
- Has HOA: No
Location
- Region: Jonesboro
Financial & listing details
- Price per square foot: $103/sqft
- Tax assessed value: $201,470
- Annual tax amount: $1,043
- Date on market: 9/10/2026
- Listing terms: Other (see remarks)
- Road surface type: Paved
Estimated market value
$156,600
$149,000 - $164,000
$2,100/mo
Price history
| Date | Event | Price |
|---|---|---|
| 9/12/2026 | Price change | $159,900+0.6%$103/sqft |
Source:  CARMLS #26036872 Report a problem | ||
| 9/10/2026 | Listed for sale | $159,000-14.1%$102/sqft |
Source: CARMLS #26036872 Report a problem | ||
| 5/7/2026 | Listing removed | $185,000$119/sqft |
Source: Northeast Arkansas BOR #10100181 Report a problem | ||
| 7/6/2022 | Listing removed | -- |
Source: Northeast Arkansas BOR #10100181 Report a problem | ||
| 6/22/2022 | Listed for sale | $185,000+15.7%$119/sqft |
Source: Northeast Arkansas BOR #10100181 Report a problem | ||
| 2/20/2018 | Listing removed | $159,900$103/sqft |
Source: RE/MAX Real Estate Centre #10072207 Report a problem | ||
| 11/9/2017 | Listed for sale | $159,900+6.7%$103/sqft |
Source: RE/MAX Real Estate Centre #10072207 Report a problem | ||
| 4/3/2017 | Price change | $149,900-11.8%$96/sqft |
Source: RE/MAX Real Estate Centre #10068633 Report a problem | ||
| 2/28/2017 | Listed for sale | $169,900+13.3%$109/sqft |
Source: RE/MAX Real Estate Centre #10068633 Report a problem | ||
| 8/15/2013 | Sold | $150,000-3.2%$97/sqft |
Source: Public Record Report a problem | ||
| 5/14/2013 | Listing removed | $155,000$100/sqft |
Source: Coldwell Banker Village Communities #10049943 Report a problem | ||
| 2/9/2013 | Listed for sale | $155,000+97.6%$100/sqft |
Source: Coldwell Banker Village Communities #10340167 Report a problem | ||
| 8/11/2008 | Sold | $78,436$50/sqft |
Source: Public Record Report a problem | ||
Public tax history
| Year | Property taxes | Tax assessment |
|---|---|---|
| 2025 | $1,043 -2.9% | $39,890 +4.3% |
| 2024 | $1,075 -0.6% | $38,230 +4.5% |
| 2023 | $1,082 +1.7% | $36,570 +4.8% |
| 2022 | $1,063 +3.4% | $34,910 +5% |
| 2021 | $1,028 +1.4% | $33,250 |
| 2020 | $1,014 +6% | $33,250 |
| 2019 | $956 +3.6% | $33,250 |
| 2018 | $924 +6.7% | $33,250 |
| 2017 | $866 | $33,250 +21.2% |
| 2016 | $866 -25.2% | $27,440 |
| 2015 | $1,158 | $27,440 |
| 2014 | $1,158 | $27,440 |
| 2013 | $1,158 | $27,440 |
| 2012 | -- | $27,440 +2.7% |
| 2011 | -- | $26,730 |
| 2010 | -- | $26,730 +5.7% |
| 2009 | -- | $25,290 |
| 2008 | -- | $25,290 |
| 2007 | -- | $25,290 +8.6% |
| 2006 | -- | $23,290 |
| 2005 | -- | $23,290 |
| 2004 | -- | $23,290 0% |
| 2003 | -- | $23,300 +13.5% |
| 2002 | -- | $20,535 +15.6% |
| 2001 | -- | $17,765 |
Find assessor info on the county website
Monthly payment
Est. payment
Payment breakdown
Explore the cost of this home by adjusting the details. Changes won't be saved.Climate risks
Neighborhood: Jonesboro High
Nearby schools
Schools provided by the listing agent
- Elementary: Jonesboro
- Middle: Jonesboro
- High: Jonesboro
Source: CARMLS. This data may not be complete. We recommend contacting the local school district to confirm school assignments for this home.

Similar homes
- $149,9003 bd2 ba1.1k sqft1812 Duncan Rd, Jonesboro, AR 72401For Sale

 MLS ID #26033499, Kyah Mancil, Compass Rose Realty. CARMLS
- $157,0003 bd1 ba1.3k sqft206 Maurita St, Jonesboro, AR 72401For Sale
 MLS ID #10132727, Deborah Kerley, Century 21 Portfolio. Northeast Arkansas BOR
- $169,9003 bd1 ba1.2k sqft1612 Duncan Rd, Jonesboro, AR 72401For Sale
 MLS ID #10132603, Jill Cravens, Westbrook & Reeves Real Estate. Northeast Arkansas BOR
- $179,0003 bd2 ba1.3k sqft507 Elm Ave, Jonesboro, AR 72401For Sale
 MLS ID #10130173, Michael Propst, Arkansas Elite Realty. Northeast Arkansas BOR
- $149,9003 bd3 ba2.1k sqft517 Warner Ave, Jonesboro, AR 72401For SaleMLS ID #26036242, Spencer E Bateman, Coldwell Banker Village Communities. CARMLS
- $149,9003 bd1 ba1.4k sqft1322 W Huntington Ave, Jonesboro, AR 72401For SaleMLS ID #26032622, Kyah Mancil, Compass Rose Realty. CARMLS
- $190,0003 bd4 ba1.9k sqft903 Heritage Cv, Jonesboro, AR 72401For SaleMLS ID #26014200, Colby Parker, Keller Williams Realty. CARMLS
- $149,0003 bd1 ba1.2k sqft1205 Sims Ave, Jonesboro, AR 72401For SaleMLS ID #26016353, Remington Hendrix-Brown, Keller Williams Realty NEA. CARMLS
- $152,8003 bd2 ba1.4k sqft(Undisclosed Address), Jonesboro, AR 72401For SaleMLS ID #26025087, Sherlyn Blackwell, Arkansas Elite Realty. CARMLS
- $139,9003 bd2 ba988 sqft304 W Alpine St, Jonesboro, AR 72401For SaleMLS ID #26034316, Kyah Mancil, Compass Rose Realty. CARMLS
- $134,9003 bd1 ba1.1k sqft1837 Rosemond Ave, Jonesboro, AR 72401For SaleMLS ID #26032766, Kyah Mancil, Compass Rose Realty. CARMLS
- $143,5003 bd2 ba1.2k sqft3407 Dayton Ave, Jonesboro, AR 72401For SaleMLS ID #26017992, Crystal L Kurylo, Century 21 Portfolio. CARMLS
- $149,9003 bd2 ba1.2k sqft4705 Victoria Watts Pl, Jonesboro, AR 72404For SaleMLS ID #26036372, Justin DuBar, Century 21 Portfolio. CARMLS
- $190,0004 bd3 ba1.7k sqft1107 Rainwood Dr, Jonesboro, AR 72401For SaleMLS ID #26036186, Dennis Burks, Crye-Leike Realtors Jonesboro. CARMLS
- $159,9003 bd2 ba1k sqft5402 Johnwood Dr, Jonesboro, AR 72404For SaleMLS ID #26035117, Stephanie McDaniel, Century 21 Portfolio. CARMLS
- $199,9004 bd2 ba1.9k sqft1705 Colonial Rd, Jonesboro, AR 72401For SaleMLS ID #26040259, Crystal L Kurylo, Century 21 Portfolio. CARMLS
- $208,5003 bd2 ba2.2k sqft(Undisclosed Address), Jonesboro, AR 72401For SaleMLS ID #26016108, Christopher M Hughes, Westbrook & Reeves Real Estate, LLC. CARMLS
- $139,9003 bd1 ba1k sqft(Undisclosed Address), Jonesboro, AR 72401For SaleMLS ID #26037342, Martha L Tolson, Coldwell Banker Village Communities. CARMLS
