Skip main navigation
Active
  • Price cut: $15.5K (7/17)
    $399,500

    513 Wacker Ln N, Mobile, AL 36608

    4beds
    2,646sqft
    : 
    $2,376/mo
    Get pre-qualified
    Single Family Residence, Residential
    Built in ----
    9,552 Square Feet Lot
    $394,700 Zestimate®
    $151/sqft
    $-- HOA

    What's special

    Professionally designed and decoratedWalk-in closetLarge primary suiteQuartz countertopsUndermount sinkFlexible floorplanStainless appliances
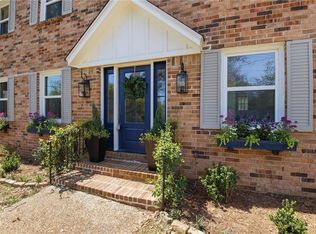
    Charming colonial style home in the heart of Spring Hill! Fantastic walkable neighborhood in Mary B Austin school district. As you enter the front door you will enter a welcoming foyer with beautiful split brick flooring. There are formal and informal living areas all of which have been professionally designed and decorated and look fantastic! The downstairs offers a flexible floorplan with rooms that can be configured as needed, as well as a sunroom that opens to the backyard. The kitchen has been tastefully updated and features quartz countertops, undermount sink, stainless appliances, and a luxurious mirrored backsplash. There are 4 bedrooms upstairs, with large primary suite (currently being used as an upstairs den) and walk-in closet. Both front and backyard have been professionally landscaped and offer a sense of peace and serenity. There is also a beautiful fountain that greets you with a sense of relaxation as you approach the front door. The exterior wood has recently been repainted and should be low maintenance for many years to come. You must see this home in person to truly appreciate its charm!
    147 days
    |
    754
    |
    27
    |

    Zillow last checked:

    Listing updated:

    Listed by:

    John Mims 251-463-1408,

    1702 Real Estate

    Source: GCMLS,MLS#: 7738412MLS Logo

      Facts & features

      Interior

      Bedrooms & bathrooms
      • Bedrooms: 4
      • Bathrooms: 3
      • Full bathrooms: 2
      • 1/2 bathrooms: 1
      Heating
      • Central
      Cooling
      • Central Air
      Appliances
      • Included: Dishwasher, Other
      • Laundry: Laundry Room
      Features
      • Entrance Foyer
      • Flooring: Brick, Carpet
      • Basement: None
      • Has fireplace: Yes
      • Fireplace features: Living Room
      Interior area
      • Total structure area: 2,646
      • Total interior livable area: 2,646 sqft
      Video & virtual tour

      Property

      Parking
      • Total spaces: 2
      • Parking features: Attached, Carport, Covered, Driveway
      • Carport spaces: 2
      • Has uncovered spaces: Yes
      Accessibility
      • Accessibility features: None
      Features
      • Levels: Two
      • Patio & porch: Patio
      • Exterior features: Garden, Private Yard
      • Pool features: None
      • Spa features: None
      • Fencing: Back Yard
      • Has view: Yes
      • View description: Other
      • Waterfront features: None
      Lot
      • Size: 9,552 Square Feet
      • Features: Back Yard, Corner Lot, Landscaped, Private
      Details
      • Additional structures: None
      • Parcel number: 2806371002112

      Construction

      Type & style
      • Home type: SingleFamily
      • Architectural style: Colonial
      • Property subtype: Single Family Residence, Residential
      Materials
      • Wood Siding
      • Foundation: Slab
      • Roof: Shingle

      Utilities & green energy

      • Electric: 110 Volts, 220 Volts
      • Sewer: Public Sewer
      • Water: Public
      • Utilities for property: Cable Available, Electricity Available, Natural Gas Available, Water Available
      Green energy
      • Energy efficient items: None

      Community & HOA

      Community
      • Features: None
      • Subdivision: Miller Add To Springhill
      Location
      • Region: Mobile

      Financial & listing details

      • Price per square foot: $151/sqft
      • Tax assessed value: $302,800
      • Annual tax amount: $1,856
      • Date on market: 3/20/2026
      • Electric utility on property: Yes
      • Road surface type: Asphalt

        Estimated market value

        $394,700

        $375,000 - $414,000

        $2,679/mo

        Price history

        DateEventPrice
        7/17/2026Price change$399,500-3.7%$151/sqft
        Source: GCMLS #7738412 Report a problem
        5/20/2026Price change$415,000-2.4%$157/sqft
        Source: GCMLS #7738412 Report a problem
        3/20/2026Listed for sale$425,000+19.7%$161/sqft
        Source: GCMLS #7738412 Report a problem
        5/5/2023Sold$355,000-1.1%$134/sqft
        Source: Baldwin Realtors #321741 Report a problem
        4/27/2023Pending sale$359,000$136/sqft
        Source: Roberts Brothers #658061 Report a problem
        4/13/2023Price change$359,000-2.9%$136/sqft
        Source: GCMLS #0658061 Report a problem
        4/3/2023Listed for sale$369,900$140/sqft
        Source: Baldwin Realtors #321741 Report a problem
        3/27/2023Pending sale$369,900$140/sqft
        Source: Roberts Brothers #658061 Report a problem
        2/1/2023Price change$369,900-2.4%$140/sqft
        Source: Baldwin Realtors #321741 Report a problem
        1/24/2023Listed for sale$379,000$143/sqft
        Source: Baldwin Realtors #321741 Report a problem
        1/24/2023Pending sale$379,000$143/sqft
        Source: Baldwin Realtors #321741 Report a problem
        1/6/2023Price change$379,000-2.6%$143/sqft
        Source: Baldwin Realtors #321741 Report a problem
        11/18/2022Price change$389,000-1.5%$147/sqft
        Source: Baldwin Realtors #321741 Report a problem
        10/4/2022Listed for sale$395,000-1%$149/sqft
        Source: Baldwin Realtors #321741 Report a problem
        9/4/2022Listing removed--
        Source: Roberts Brothers Report a problem
        7/5/2022Price change$399,000-6.1%$151/sqft
        Source: Baldwin Realtors #321741 Report a problem
        4/18/2022Listed for sale$425,000$161/sqft
        Source: Baldwin Realtors #321741 Report a problem
        4/9/2022Pending sale$425,000$161/sqft
        Source: Baldwin Realtors #321741 Report a problem
        3/30/2022Contingent$425,000$161/sqft
        Source: Baldwin Realtors #321741 Report a problem
        3/30/2022Pending sale$425,000$161/sqft
        Source: Baldwin Realtors #321741 Report a problem
        2/7/2022Price change$425,000-3.2%$161/sqft
        Source: Baldwin Realtors #321741 Report a problem
        11/29/2021Price change$439,000-4.4%$166/sqft
        Source: Baldwin Realtors #321741 Report a problem
        10/27/2021Price change$459,000-3.4%$173/sqft
        Source: GCMLS #658061 Report a problem
        10/20/2021Listed for sale$475,000+103.9%$180/sqft
        Source: Baldwin Realtors #321741 Report a problem
        10/24/2005Sold$233,000+13.1%$88/sqft
        Source: Public Record Report a problem
        7/8/2005Sold$206,000$78/sqft
        Source: Public Record Report a problem

        Public tax history

        YearProperty taxesTax assessment
        2025$1,856 +6.8%$30,280 +6.5%
        2024$1,738 +15%$28,420 +4.4%
        2023$1,511 +6.4%$27,220 +6.2%
        2022$1,419 +2%$25,620 +2%
        2021$1,391 $25,120
        2020$1,391 -2.2%$25,120 -2.1%
        2019$1,422 -0.7%$25,660
        2018$1,432 +0.9%$25,660 +0.2%
        2017$1,419 $25,620 +3.6%
        2016$1,419 +17.7%$24,740 +14%
        2013$1,206 -3.3%$21,700 -4%
        2010$1,247 $22,600
        2003-- --
        2002-- --
        2001-- --
        Find assessor info on the county website

        Monthly payment

        Est. payment

        Payment breakdown

        Explore the cost of this home by adjusting the details. Changes won't be saved.
        All calculations are estimates and provided by Zillow, Inc. for informational purposes only. Actual amounts may vary.
        HOA fees may include property taxes on listings classified as Co-Ops. Contact the listing agent and/or owner for fee details.
        See how much you could borrow to make a competitive offer.

        Climate risks

        Neighborhood: College Park

        Getting around

        52 / 100
        Somewhat Walkable
        44 / 100
        Somewhat Bikeable

        Nearby schools

        GreatSchools rating
        Schools provided by the listing agent
        • Elementary: Mary B Austin
        • Middle: CL Scarborough
        • High: Murphy

        Source: GCMLS. This data may not be complete. We recommend contacting the local school district to confirm school assignments for this home.

        A local agent can set up tours, give advice and negotiate with sellers.

        Browse local experts

        Similar homes