Skip main navigation
Sold-co-op by mls member
  • $185,000

    513 Walnut Ave, Madison Lake, MN 56063

    5beds
    2,592sqft
    Single Family Residence
    Built in 1905
    10,454 Square Feet Lot
    $185,700 Zestimate®
    $71/sqft
    $1,880 Estimated rent

    Home value

    $185,700

    $173,000 - $199,000

    $1,880/mo

    Zestimate® history
    Loading
    Loading...

    Owner options

    List your home for rent

    $1,880/mo

    Rent Zestimate®

    Find your next renter with Zillow Rental Manager. Plus, with online applications, you can quickly screen prospective tenants – for free.

    Learn more

    $1,880/mo

    Rent Zestimate®

    Refinance and save

    $1,174/mo

    Est. payment

    Refinancing to a lower rate could help reduce your monthly payments and save thousands over the life of the loan.

    See today's rates

    $1,174/mo

    Est. payment

    Explore your selling options

    Work with a Zillow partner agent

    Leverage their expertise and Zillow's premium Showcase listings to get your home seen by more buyers.

    Get started

    List with your own agent

    Get your home in front of millions of buyers by listing it on Zillow.

    Learn how to do it

    Sell it yourself

    Take full control of how buyers see your home on Zillow by listing For Sale by Owner (FSBO).

    List your home

    What's special

    Multiple bedroomsNewer flooring throughoutFresh modern feelVersatile floor planUpdated kitchenSpacious corner lot
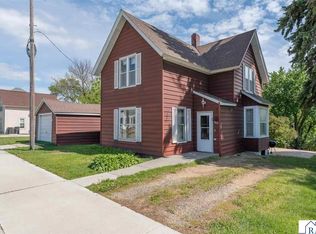
    Don't miss this charming 1½-story home featuring 4 bedrooms and 1 bathroom, offering flexible living space to suit a variety of needs. The updated kitchen boasts a fresh, modern feel and is perfectly suited for both everyday living and entertaining. Newer flooring throughout adds warmth, comfort, and style. Situated on a spacious corner lot, the property provides ample room for outdoor enjoyment, gardening, pets, or future enhancements. The versatile floor plan offers multiple bedrooms and flexible living areas that can adapt to your lifestyle. Combining comfort, functionality, and value, this home is one you won't want to miss. Schedule your private showing today and discover everything it has to offer!

    Zillow last checked:

    Listing updated:

    Listed by:

    Anthony White,

    Jbeal Real Estate Group

    Bought with:

    CLARK DIEL

    Action Realty Of Mankato

    Source: RASM,MLS#: 7040442MLS Logo

    Facts & features

    Interior

    Bedrooms & bathrooms
    • Bedrooms: 5
    • Bathrooms: 1
    • Full bathrooms: 1
    Bedroom
    • Level: Main
    • Area: 121.67
    • Dimensions: 12.17 x 10
    Bedroom 1
    • Level: Upper
    • Area: 100.63
    • Dimensions: 8.75 x 11.5
    Bedroom 2
    • Level: Upper
    • Area: 136.67
    • Dimensions: 10 x 13.67
    Bedroom 3
    • Level: Upper
    • Area: 89.46
    • Dimensions: 9.42 x 9.5
    Bedroom 4
    • Level: Upper
    • Area: 125.63
    • Dimensions: 11.25 x 11.17
    Dining room
    • Features: Combine with Living Room, Eat-in Kitchen, Informal Dining Room
    • Level: Main
    • Area: 150
    • Dimensions: 12.5 x 12
    Family room
    • Level: Main
    • Area: 186.33
    • Dimensions: 13 x 14.33
    Kitchen
    • Level: Main
    • Area: 203.19
    • Dimensions: 15.83 x 12.83
    Heating
    • Boiler, Natural Gas
    Cooling
    • Window Unit(s)
    Appliances
    • Included: Dishwasher, Dryer, Microwave, Range, Refrigerator, Washer, Gas Water Heater, Water Softener Owned
    Features
    • Ceiling Fan(s), Eat-In Kitchen, Kitchen Center Island, Walk-In Closet(s), Bath Description: Upper Level Bath, Main Floor Bedrooms, 3+ Same Floor Bedrooms(L)
    • Flooring: Hardwood
    • Basement: Partially Finished,Block,Concrete,Stone,Full
    Interior area
    • Total structure area: 1,848
    • Total interior livable area: 2,592 sqft
    • Finished area above ground: 1,728
    • Finished area below ground: 120

    Property

    Parking
    • Parking features: Concrete, None
    Features
    • Levels: 1.25 - 1.75 Story
    • Stories: 1
    • Fencing: Partial
    Lot
    • Size: 10,454 Square Feet
    • Dimensions: 70 x 152 x 70 x 152
    • Features: Corner Lot, Tree Coverage - Medium
    Details
    • Foundation area: 864
    • Parcel number: R14.05.34.403.001

    Construction

    Type & style
    • Home type: SingleFamily
    • Property subtype: Single Family Residence
    Materials
    • Other, Vinyl Siding
    • Roof: Asphalt
    Condition
    • Year built: 1905

    Utilities & green energy

    • Electric: Circuit Breakers
    • Sewer: City
    • Water: Public

    Community & HOA

    Community
    • Security: Smoke Detector(s), Carbon Monoxide Detector(s)
    Location
    • Region: Madison Lake

    Financial & listing details

    • Price per square foot: $71/sqft
    • Tax assessed value: $192,800
    • Annual tax amount: $2,272
    • Date on market: 7/17/2026
    • Listing terms: Cash,Conventional,DVA,FHA
    • Road surface type: Paved

    Price history

    DateEventPrice
    7/17/2026Sold$185,000-2.6%$71/sqft
    Source: RASM #7040442 Report a problem
    5/30/2026Listed for sale$189,900+49.6%$73/sqft
    Source: RASM #7040442 Report a problem
    1/14/2020Sold$126,900+5.8%$49/sqft
    Source: Public Record Report a problem
    11/26/2019Listed for sale$119,900+32.5%$46/sqft
    Source: WEICHERT REALTORS, COMMUNITY GROUP #7022820 Report a problem
    8/13/2018Sold$90,500-8.6%$35/sqft
    Source: Public Record Report a problem
    6/5/2018Listed for sale$99,000+98%$38/sqft
    Source: CENTURY 21 Atwood #7017977 Report a problem
    5/2/2013Sold$50,000-25.4%$19/sqft
    Source: Lake Superior Area Realtors as distributed by MLS GRID #1987981 Report a problem
    2/5/2013Price change$67,000-15.2%$26/sqft
    Source: ERA Gillespie Real Estate #4041886 Report a problem
    12/15/2012Listed for sale$79,000-23.4%$30/sqft
    Source: ERA-Gillespie Real Estate, Inc. #4041886 Report a problem
    5/21/2007Sold$103,100$40/sqft
    Source: Public Record Report a problem

    Public tax history

    YearProperty taxesTax assessment
    2025$1,918 +6.2%$163,602 -2.2%
    2024$1,806 +7.9%$167,200 +10.4%
    2023$1,674 +16.4%$151,500 +12.2%
    2022$1,438 +4.1%$135,000 +15.3%
    2021$1,382 +37.9%$117,100 +22.7%
    2020$1,002 $95,400
    2019$1,002 -4%$95,400 -2.1%
    2018$1,044 -22.6%$97,400
    2017$1,348 +9.8%$97,400 +6.4%
    2016$1,228 +11270.4%$91,500 +1.7%
    2015$11 -98.9%$90,000 -64%
    2014$1,018 $249,900 +196.4%
    2013-- $84,300 -5.5%
    2012-- $89,200 -8.1%
    2011-- $97,100 -4.4%
    2010-- $101,600
    Find assessor info on the county website

    Neighborhood: 56063

    Nearby schools

    GreatSchools rating
    Schools provided by the listing agent
    • Elementary: Eagle Lake Elementary
    • Middle: Prairie Winds Middle
    • High: Mankato East
    • District: Mankato #77

    Source: RASM. This data may not be complete. We recommend contacting the local school district to confirm school assignments for this home.

    Sell for more on Zillow
    Get a Zillow Showcase℠ listing at no additional cost and you could sell for .
    $185,700
    2% more
    +$3,714
    With Zillow Showcase(estimated)
    $189,414
    Sell for more on Zillow
    Get a Zillow Showcase℠ listing at no additional cost and you could sell for .
    $185,700
    2% more
    +$3,714
    With Zillow Showcase(estimated)
    $189,414