Skip main navigation
Off market
  • $320,100

    513 Waterside Dr, Hampton, VA 23666

    3beds
    3baths
    1,821sqft
    Condo
    Built in 2017
    -- sqft lot
    $320,100 Zestimate®
    $176/sqft
    $3,115 Estimated rent

    Home value

    $320,100

    $301,000 - $339,000

    $3,115/mo

    Zestimate® history
    Loading
    Loading...

    Owner options

    List your home for rent

    $3,115/mo

    Rent Zestimate®

    Find your next renter with Zillow Rental Manager. Plus, with online applications, you can quickly screen prospective tenants – for free.

    Learn more

    $3,115/mo

    Rent Zestimate®

    Refinance and save

    $2,066/mo

    Est. payment

    Refinancing to a lower rate could help reduce your monthly payments and save thousands over the life of the loan.

    See today's rates

    $2,066/mo

    Est. payment

    Explore your selling options

    Work with a Zillow partner agent

    Leverage their expertise and Zillow's premium Showcase listings to get your home seen by more buyers.

    Get started

    List with your own agent

    Get your home in front of millions of buyers by listing it on Zillow.

    Learn how to do it

    Sell it yourself

    Take full control of how buyers see your home on Zillow by listing For Sale by Owner (FSBO).

    List your home

    What's special

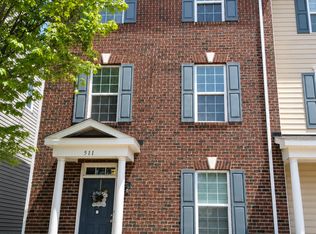
    Residential perfection is yours in this tasteful model designed for urban living The Chanel offers over 1 700 square feet of well utilized space becomes an oasis after a busy day of work or play around Hampton Roads Walk-in to the first level and choose if you need a functional space or an extra bedroom and bath as an option A rear-loading single-car garage offers inside access to your living space for added security The second level offers an abundance of living space with a huge living room and sliding door access to the back deck for outdoor entertaining A gourmet kitchen dining room and powder room make this floor your family s entertainment central The Chanel provides an alternative second floor layout can give you more living room space and a country-style kitchen plan if you want to change things up a bit

    This property is not currently displayed as for sale or rent on Zillow. This may be different from what's on other websites or public sources.
    Facts & features

    Interior

    Bedrooms & bathrooms
    • Bedrooms: 3
    • Bathrooms: 3.5
    Heating
    • Forced air
    Features
    • Has fireplace: No
    Interior area
    • Total interior livable area: 1,821 sqft

    Property

    Parking
    • Parking features: Garage - Attached
    Features
    • Exterior features: Other
    Details
    • Parcel number: 13004570

    Construction

    Type & style
    • Home type: Condo
    Materials
    • Wood
    • Roof: Asphalt
    Condition
    • Year built: 2017

    Community & HOA

    Location
    • Region: Hampton

    Financial & listing details

    • Price per square foot: $176/sqft
    • Tax assessed value: $319,100
    • Annual tax amount: $3,744

    Price history

    Price history is unavailable.

    Public tax history

    YearProperty taxesTax assessment
    2025$3,744 +0.6%$319,100 +1.5%
    2024$3,722 +20.4%$314,400 +24.3%
    2023$3,091 -4.2%$253,000 +0.5%
    2022$3,228 +2.1%$251,800 +2.2%
    2021$3,161 $246,400
    2020$3,161 $246,400
    2019$3,161 +15.2%$246,400 +8.5%
    2018$2,744 $227,200
    2017$2,744 --
    Find assessor info on the county website

    Neighborhood: Mercury Central

    Nearby schools

    GreatSchools rating
    Sell for more on Zillow
    Get a Zillow Showcase℠ listing at no additional cost and you could sell for .
    $320,100
    2% more
    +$6,402
    With Zillow Showcase(estimated)
    $326,502
    Sell for more on Zillow
    Get a Zillow Showcase℠ listing at no additional cost and you could sell for .
    $320,100
    2% more
    +$6,402
    With Zillow Showcase(estimated)
    $326,502