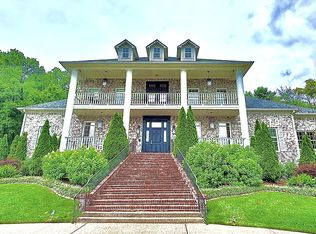
Welcome to 513 Waxwood Drive, a stunning property nestled in the heart of Brentwood, TN. The Current owners have spent over 100K in upgrades since they purchased the home and is located in the desirable community of Belle Rive, known for its serene environment and family-friendly atmosphere.All New Visual Comfort Lighting throughout the home ,new paint ,added hardwoods upstairs to the bedrooms and the landings, stairs and then refinished all the floors.Gorgeous new wallpaper, new trim and baseboards and builtins to mention a few of the new touches As you step inside, you'll be greeted by an open and inviting floor plan that seamlessly blends elegance and comfort. The spacious living area has a lot natural light, creating a warm and welcoming ambiance. The gourmet kitchen is a chef's dream, equipped with top-of-the-line appliances, ample counter space, and a cozy breakfast nook perfect for morning coffee. Most of your living is on the 1st Floor with only 2 Bedrooms upstairs. The master suite is a true retreat, offering a en-suite bathroom with a soaking tub, dual vanities, and dual walk-in closets. Additional bedrooms are generously sized, providing plenty of space for family or guests. The home also boasts a beautifully landscaped backyard, ideal for outdoor entertaining or simply enjoying the tranquility of the surroundings.The backyard is fenced and there is an unfinished basement with a three car garage and fully encapsulated crawlspace Located just minutes from top-rated schools, parks, and shopping centers, this property offers the perfect blend of convenience and luxury. Nearby, you'll find popular spots like the Brentwood Place Shopping Center and the charming local favorite coffee shops and dining favorites Don't miss the opportunity to make 513 Waxwood Drive your new home, where comfort and style await you in one of Brentwood's most sought-after neighborhoods.
Closed
Zillow last checked:
Listing updated:
Bought with:
Brent McPherson, 322202
Compass
Source: RealTracs MLS as distributed by MLS GRID,MLS#: 2811065
Price history
| Date | Event | Price |
|---|---|---|
| 5/21/2025 | Sold | $1,950,000-2.5%$464/sqft |
Source:  RealTracs MLS as distributed by MLS GRID #2811065 Report a problem RealTracs MLS as distributed by MLS GRID #2811065 Report a problem | ||
| 5/7/2025 | Pending sale | $2,000,000$476/sqft |
Source: RealTracs MLS as distributed by MLS GRID #2811065 Report a problem | ||
| 4/21/2025 | Contingent | $2,000,000$476/sqft |
Source: RealTracs MLS as distributed by MLS GRID #2811065 Report a problem | ||
| 3/31/2025 | Listed for sale | $2,000,000+21.2%$476/sqft |
Source: RealTracs MLS as distributed by MLS GRID #2811065 Report a problem | ||
| 8/18/2023 | Sold | $1,650,000-2.9%$392/sqft |
Source: RealTracs MLS as distributed by MLS GRID #2529031 Report a problem | ||
| 6/26/2023 | Contingent | $1,699,000$404/sqft |
Source: RealTracs MLS as distributed by MLS GRID #2529031 Report a problem | ||
| 5/26/2023 | Listed for sale | $1,699,000+7.9%$404/sqft |
Source: RealTracs MLS as distributed by MLS GRID #2529031 Report a problem | ||
| 1/4/2022 | Sold | $1,575,000-1.5%$375/sqft |
Source: Public Record Report a problem | ||
| 12/13/2021 | Pending sale | $1,599,000$380/sqft |
Source:  RE/MAX International #2312079 Report a problem RE/MAX International #2312079 Report a problem | ||
| 12/13/2021 | Contingent | $1,599,000$380/sqft |
Source: RealTracs MLS as distributed by MLS GRID #2312079 Report a problem | ||
| 12/2/2021 | Listed for sale | $1,599,000+166.1%$380/sqft |
Source: RealTracs MLS as distributed by MLS GRID #2312079 Report a problem | ||
| 9/15/2011 | Sold | $601,000+1%$143/sqft |
Source: Public Record Report a problem | ||
| 7/17/2011 | Listed for sale | $595,000$141/sqft |
Source: SilverPointe Properties #1291264 Report a problem | ||

Get a cash offer in 3 minutes
Find out how much your home could sell for in as little as 3 minutes with a no-obligation cash offer.
Estimated market value
$1,996,900
