Skip main navigation
Sold for $335,000
  • $335,000

    513 Wesley St, Ashland, VA 23005

    3beds
    1,300sqft
    Single Family Residence
    Built in 1950
    0.27 Acres Lot
    $340,400 Zestimate®
    $258/sqft
    $2,001 Estimated rent

    Home value

    $340,400

    $313,000 - $371,000

    $2,001/mo

    Zestimate® history
    Loading
    Loading...

    Owner options

    List your home for rent

    $2,001/mo

    Rent Zestimate®

    Find your next renter with Zillow Rental Manager. Plus, with online applications, you can quickly screen prospective tenants – for free.

    Learn more

    $2,001/mo

    Rent Zestimate®

    Refinance and save

    $2,255/mo

    Est. payment

    Refinancing to a lower rate could help reduce your monthly payments and save thousands over the life of the loan.

    See today's rates

    $2,255/mo

    Est. payment

    Explore your selling options

    Work with a Zillow partner agent

    Leverage their expertise and Zillow's premium Showcase listings to get your home seen by more buyers.

    Get started

    List with your own agent

    Get your home in front of millions of buyers by listing it on Zillow.

    Learn how to do it

    Sell it yourself

    Take full control of how buyers see your home on Zillow by listing For Sale by Owner (FSBO).

    List your home

    What's special

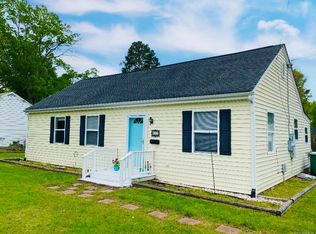
    Welcome to 513 Wesley Street, a 1950s ranch with timeless charm, modern updates, and small-town energy that feels straight out of a storybook. Nestled in the Center of the Universe in Ashland, Virginia, this home blends classic mid-century character with thoughtful renovations that make everyday living effortless. Step inside to a bright, smart layout where natural light pours through energy efficient windows and newly refinished hardwood floors create an easy, inviting flow. The remodeled kitchen from 2016 delivers clean lines, modern cabinetry, and efficient design, perfect for cooking up a quiet breakfast or entertaining friends after a visit to the Ashland Farmers Market. The updated bath from 2015 keeps that crisp, spa-like feel while maintaining the classic style. The details matter. An encapsulated crawl space, replacement windows, Trane HVAC, flip-down gutters, and an automatic garage door show this home has been cared for with precision. Outside, you have nearly a third of an acre with space to garden, grill, or simply unwind beneath the fruit trees while listening to the faint hum of a train rolling through downtown. You are minutes from Randolph-Macon College, local coffee shops, and community favorites like Poor Farm Park, home to food trucks, baseball, and weekend markets. This is Ashland living at its best, walkable, welcoming, and full of heart. Whether you are starting fresh, downsizing, or investing in one of Central Virginia’s most charming communities, 513 Wesley Street is the key to your next chapter. Come see why everyone calls Ashland the Center of the Universe, because once you are here, you will never want to leave.

    Zillow last checked:

    Listing updated:

    Listed by:

    Phillip Skaggs 804-304-1395,

    Maison Real Estate Boutique

    Bought with:

    Phil Bissoon, 0225208356

    LPT Realty, LLC

    Source: CVRMLS,MLS#: 2530748MLS LogoOriginating MLS: Central Virginia Regional MLS

    Facts & features

    Interior

    Bedrooms & bathrooms
    • Bedrooms: 3
    • Bathrooms: 1
    • Full bathrooms: 1
    Primary bedroom
    • Description: Hardwood, Ceiling Fan
    • Level: First
    • Dimensions: 13.6 x 10.4
    Bedroom 2
    • Description: Hardwood, Ceiling Fan
    • Level: First
    • Dimensions: 13.0 x 10.4
    Bedroom 3
    • Description: Hardwood, Ceiling Fan
    • Level: First
    • Dimensions: 13.3 x 10.4
    Dining room
    • Description: Hardwood, Chandelier
    • Level: First
    • Dimensions: 10.10 x 13.0
    Other
    • Description: Tub & Shower
    • Level: First
    Kitchen
    • Description: Hardwood, Ceiling Fan
    • Level: First
    • Dimensions: 13.4 x 9.6
    Laundry
    • Description: Concrete
    • Level: First
    • Dimensions: 0 x 0
    Living room
    • Description: Hardwood, Ceiling Fan
    • Level: First
    • Dimensions: 17.7 x 15.4
    Heating
    • Electric, Heat Pump
    Cooling
    • Central Air
    Appliances
    • Included: Washer/Dryer Stacked, Electric Cooking, Refrigerator, Stove
    • Laundry: Washer Hookup, Dryer Hookup, Stacked
    Features
    • Bedroom on Main Level, Ceiling Fan(s), Dining Area, High Speed Internet, Main Level Primary, Solid Surface Counters, Wired for Data
    • Flooring: Wood
    • Has basement: No
    • Attic: Pull Down Stairs
    • Has fireplace: No
    Interior area
    • Total interior livable area: 1,300 sqft
    • Finished area above ground: 1,300
    • Finished area below ground: 0

    Property

    Parking
    • Total spaces: 1
    • Parking features: Driveway, Garage Door Opener, Heated Garage, Storage, Unfinished Garage, Unpaved, Workshop in Garage
    • Garage spaces: 1
    • Has uncovered spaces: Yes
    Features
    • Levels: One
    • Stories: 1
    • Patio & porch: Rear Porch, Stoop
    • Exterior features: Unpaved Driveway
    • Pool features: None
    • Fencing: Back Yard,Fenced
    Lot
    • Size: 0.27 Acres
    • Features: Fruit Trees, Landscaped, Level
    • Topography: Level
    Details
    • Additional structures: Garage(s)
    • Parcel number: 7870337656
    • Zoning description: R2

    Construction

    Type & style
    • Home type: SingleFamily
    • Architectural style: Ranch
    • Property subtype: Single Family Residence
    Materials
    • Aluminum Siding, Brick, Drywall
    • Roof: Composition,Shingle
    Condition
    • Resale
    • New construction: No
    • Year built: 1950

    Utilities & green energy

    • Sewer: Public Sewer
    • Water: Public

    Community & neighborhood

    Location
    • Region: Ashland
    • Subdivision: Ashland Park

    HOA & financial

    HOA
    • Has HOA: Yes
    • HOA fee: $265 annually
    • Services included: Pool(s)

    Other

    Other facts
    • Ownership: Individuals
    • Ownership type: Sole Proprietor

    Price history

    DateEventPrice
    1/9/2026Listing removed$2,200$2/sqft
    Source: Zillow Rentals Report a problem
    12/18/2025Listed for rent$2,200$2/sqft
    Source: Zillow Rentals Report a problem
    12/12/2025Sold$335,000+9.5%$258/sqft
    Source: CVRMLS #2530748 Report a problem
    11/10/2025Pending sale$306,000$235/sqft
    Source: CVRMLS #2530748 Report a problem
    11/6/2025Listed for sale$306,000+163.8%$235/sqft
    Source: CVRMLS #2530748 Report a problem
    7/26/2005Sold$116,000$89/sqft
    Source: Public Record Report a problem

    Public tax history

    YearProperty taxesTax assessment
    2025$1,806 $223,000
    2024$1,806 +10.6%$223,000 +10.6%
    2023$1,633 +11.1%$201,600 +11.1%
    2022$1,470 $181,500 +4.2%
    2021-- $174,200 +2%
    2020$1,383 +14.2%$170,800 +14.2%
    2019$1,212 $149,600
    2018$1,212 +24.8%$149,600 +24.8%
    2017$971 $119,900
    2016$971 $119,900
    2015$971 $119,900
    2014$971 $119,900
    2013$971 -4.8%--
    2012$1,020 -5%--
    2011$1,073 --
    2010$1,073 --
    2009$1,073 --
    2008$1,073 --
    2007$1,073 +21.3%--
    2006$885 --
    2005$885 --
    2004-- --
    2003$715 +12.5%--
    2002$636 --
    2001$636 --

    Find assessor info on the county website

    Neighborhood: 23005

    Nearby schools

    GreatSchools rating
    Schools provided by the listing agent
    • Elementary: Ashland
    • Middle: Liberty
    • High: Patrick Henry

    Source: CVRMLS. This data may not be complete. We recommend contacting the local school district to confirm school assignments for this home.

    Get a cash offer in 3 minutes
    Find out how much your home could sell for in as little as 3 minutes with a no-obligation cash offer.
    Estimated market value
    $340,400
    Get a cash offer in 3 minutes
    Find out how much your home could sell for in as little as 3 minutes with a no-obligation cash offer.
    Estimated market value
    $340,400