Skip main navigation
Closed
  • $326,900

    513 Westend Dr, Monroe, NC 28112

    3beds
    1,573sqft
    Single Family Residence
    Built in 1978
    0.48 Acres Lot
    $326,900 Zestimate®
    $208/sqft
    $2,045 Estimated rent

    Home value

    $326,900

    $301,000 - $353,000

    $2,045/mo

    Zestimate® history
    Loading
    Loading...

    Owner options

    List your home for rent

    $2,045/mo

    Rent Zestimate®

    Find your next renter with Zillow Rental Manager. Plus, with online applications, you can quickly screen prospective tenants – for free.

    Learn more

    $2,045/mo

    Rent Zestimate®

    Refinance and save

    $1,933/mo

    Est. payment

    Refinancing to a lower rate could help reduce your monthly payments and save thousands over the life of the loan.

    See today's rates

    $1,933/mo

    Est. payment

    Explore your selling options

    Work with a Zillow partner agent

    Leverage their expertise and Zillow's premium Showcase listings to get your home seen by more buyers.

    Get started

    List with your own agent

    Get your home in front of millions of buyers by listing it on Zillow.

    Learn how to do it

    Sell it yourself

    Take full control of how buyers see your home on Zillow by listing For Sale by Owner (FSBO).

    List your home

    What's special

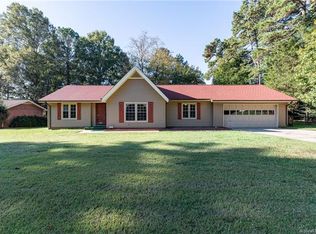
    This is a must see spacious 3 bedroom 2 bath ranch, perfectly situated within 10 minutes of the Monroe Crossing Mall, downtown Monroe, tons of restaurants and even a vineyard. You don’t want to miss this living room, which includes vaulted ceilings and a cozy fireplace. The Primary Suite boasts a spacious closet and a newly remodeled ensuite bathroom. The kitchen has recently been updated as well, complete with granite counter tops. Don’t miss the opportunity to call this gem HOME! Schedule a showing TODAY!

    This property is off market, which means it's not currently listed for sale or rent on Zillow. This may be different from what's available on other websites or public sources.
    Zillow last checked:

    Listing updated:

    Listed by:

    Tyler Phillips tphillips@tylerphillips.com,

    Carolina Living Associates LLC

    Bought with:

    Tracy Medlin

    United Real Estate-Queen City

    Source: Canopy MLS as distributed by MLS GRID,MLS#: 3930323MLS Logo

    Facts & features

    Interior

    Bedrooms & bathrooms
    • Bedrooms: 3
    • Bathrooms: 2
    • Full bathrooms: 2
    Primary bedroom
    • Level: Main
    Bedroom s
    • Level: Main
    Other
    • Level: Main
    Bathroom full
    • Level: Main
    Breakfast
    • Level: Main
    Dining room
    • Level: Main
    Kitchen
    • Level: Main
    Laundry
    • Level: Main
    Living room
    • Level: Main
    Sunroom
    • Level: Main
    Heating
    • Central, Heat Pump
    Cooling
    • Ceiling Fan(s)
    Appliances
    • Included: Dishwasher, Dryer, Electric Oven, Electric Range, Electric Water Heater, Refrigerator, Washer
    • Laundry: In Kitchen, Laundry Closet, Main Level
    Features
    • Flooring: Carpet, Laminate, Vinyl
    • Fireplace features: Living Room, Wood Burning
    Interior area
    • Total structure area: 1,573
    • Total interior livable area: 1,573 sqft
    • Finished area above ground: 1,573
    • Finished area below ground: 0

    Property

    Parking
    • Total spaces: 6
    • Parking features: Driveway, Attached Garage, Garage Shop, Parking Space(s), Garage on Main Level
    • Attached garage spaces: 2
    • Uncovered spaces: 4
    • Details: (Parking Spaces: 3+)
    Features
    • Levels: One
    • Stories: 1
    • Patio & porch: Covered, Front Porch, Patio
    • Exterior features: Storage
    • Waterfront features: None
    Lot
    • Size: 0.48 Acres
    • Features: Level, Wooded
    Details
    • Parcel number: 09282057
    • Zoning: R-20
    • Special conditions: Standard

    Construction

    Type & style
    • Home type: SingleFamily
    • Architectural style: Other
    • Property subtype: Single Family Residence
    Materials
    • Vinyl
    • Foundation: Slab
    • Roof: Shingle
    Condition
    • New construction: No
    • Year built: 1978

    Utilities & green energy

    • Sewer: Septic Installed
    • Water: City

    Community & HOA

    Community
    • Subdivision: Pine Forest Estates
    Location
    • Region: Monroe

    Financial & listing details

    • Price per square foot: $208/sqft
    • Tax assessed value: $181,700
    • Date on market: 12/22/2022
    • Cumulative days on market: 6 days
    • Listing terms: Cash,Conventional,FHA,VA Loan
    • Road surface type: Concrete

    Price history

    DateEventPrice
    1/25/2023Sold$297,000-1%$189/sqft
    Source: Canopy MLS as distributed by MLS GRID #3930323 Report a problem
    12/28/2022Pending sale$300,000$191/sqft
    Source: Canopy MLS as distributed by MLS GRID #3930323 Report a problem
    12/28/2022Contingent$300,000$191/sqft
    Source: Canopy MLS as distributed by MLS GRID #3930323 Report a problem
    12/22/2022Listed for sale$300,000$191/sqft
    Source: Canopy MLS as distributed by MLS GRID #3930323 Report a problem

    Public tax history

    Tax history is unavailable.

    Neighborhood: 28112

    Nearby schools

    GreatSchools rating
    Get a cash offer in 3 minutes
    Find out how much your home could sell for in as little as 3 minutes with a no-obligation cash offer.
    Estimated market value
    $326,900
    Get a cash offer in 3 minutes
    Find out how much your home could sell for in as little as 3 minutes with a no-obligation cash offer.
    Estimated market value
    $326,900