Welcome home to this well-maintained townhouse located in the highly desirable Beaver Run Village. Bright & Spacious open floorplan that would be wonderful for entertaining. Laminate flooring runs throughout entire floor. The large living room flows right into the Kitchen area. The Kitchen offers oak cabinets, granite countertops, subway backsplash, and seating at the island with built in storage. Dining area is right off of the Kitchen as well as the large sunroom that has a wall of windows that allows for an abundance of natural light. Through the sunroom, you can access the deck . The Upper floor features the Primary Bedroom With vaulted ceilings, full bath and walk in closet. There are 2 generous sized Bedrooms with another full Bathroom. The finished lower level has the main entrance, one car garage, Family Room, half bath, storage area, and access to the rear yard with patio. HVAC was replaced ad Hot water heater replaced in 2-2022. Come take a look and see how wonderful and spacious this floorplan is.
Sold for $355,000
$355,000
513 Westfield Ct, Quakertown, PA 18951
3beds
2,160sqft
Townhouse
Built in 2005
2,178 Square Feet Lot
$394,200 Zestimate®
$164/sqft
$2,572 Estimated rent
Home value
$394,200
$374,000 - $414,000
$2,572/mo
Zestimate® history
Owner options
List your home for rent
$2,572/mo
Rent Zestimate®
Find your next renter with Zillow Rental Manager. Plus, with online applications, you can quickly screen prospective tenants – for free.
$2,572/mo
Rent Zestimate®
Refinance and save
$2,265/mo
Est. payment
Refinancing to a lower rate could help reduce your monthly payments and save thousands over the life of the loan.
$2,265/mo
Est. payment
Explore your selling options
Work with a Zillow partner agent
Leverage their expertise and Zillow's premium Showcase listings to get your home seen by more buyers.
Get startedList with your own agent
Get your home in front of millions of buyers by listing it on Zillow.
Learn how to do itSell it yourself
Take full control of how buyers see your home on Zillow by listing For Sale by Owner (FSBO).
List your homeWhat's special
Zillow last checked:
Listing updated:
Listed by:
Lauren Arechaga 215-723-4073,
Keller Williams Real Estate-Montgomeryville,
Co-Listing Agent: Daniel J. Smith 215-723-4073,
Keller Williams Real Estate-Montgomeryville
Bought with:
Jeffrey Shauger, AB067178
RE/MAX 440 - Perkasie
Source: Bright MLS,MLS#: PABU2059872
Facts & features
Interior
Bedrooms & bathrooms
- Bedrooms: 3
- Bathrooms: 4
- Full bathrooms: 2
- 1/2 bathrooms: 2
- Main level bathrooms: 1
Rooms
- Room types: Living Room, Dining Room, Primary Bedroom, Bedroom 2, Bedroom 3, Kitchen, Family Room, Breakfast Room, Sun/Florida Room, Laundry
Basement
- Area: 0
Heating
- Forced Air, Heat Pump, Electric
Cooling
- Central Air, Electric
Appliances
- Included: Dishwasher, Disposal, Refrigerator, Dryer, Washer, Electric Water Heater
- Laundry: Lower Level, Laundry Room
Features
- Breakfast Area, Ceiling Fan(s), Dining Area, Open Floorplan, Kitchen - Efficiency, Primary Bath(s), Bathroom - Stall Shower, Bathroom - Tub Shower, Walk-In Closet(s)
- Flooring: Carpet
- Has basement: No
- Has fireplace: No
Interior area
- Total structure area: 2,160
- Total interior livable area: 2,160 sqft
- Finished area above ground: 2,160
- Finished area below ground: 0
Property
Parking
- Total spaces: 1
- Parking features: Garage Door Opener, Attached, Driveway, Parking Lot
- Attached garage spaces: 1
- Has uncovered spaces: Yes
Accessibility
- Accessibility features: None
Features
- Levels: Three
- Stories: 3
- Pool features: None
Lot
- Size: 2,178 Square Feet
Details
- Additional structures: Above Grade, Below Grade
- Parcel number: 36027199
- Zoning: SRL
- Special conditions: Standard
Construction
Type & style
- Home type: Townhouse
- Architectural style: Colonial
- Property subtype: Townhouse
Materials
- Frame
- Foundation: Slab
Condition
- Very Good
- New construction: No
- Year built: 2005
Details
- Builder name: Ryan Homes
Utilities & green energy
- Sewer: Public Sewer
- Water: Public
- Utilities for property: Cable Available
Community & HOA
Community
- Condo and coop fee: $124 monthly
- Subdivision: Beaver Run Vil
HOA
- Has HOA: No
- Services included: Maintenance Structure, Lawn Care Front, Lawn Care Rear, Lawn Care Side, Maintenance Grounds, Road Maintenance, Snow Removal, Trash
Location
- Region: Quakertown
- Municipality: RICHLAND TWP
Financial & listing details
- Price per square foot: $164/sqft
- Tax assessed value: $20,620
- Annual tax amount: $4,239
- Date on market: 10/26/2023
- Listing agreement: Exclusive Right To Sell
- Listing terms: FHA,Conventional,VA Loan,USDA Loan
- Ownership: Fee Simple
Price history
| Date | Event | Price |
|---|---|---|
| 5/2/2024 | Listing removed | -- |
Source: Bright MLS #PABU2068848 Report a problem | ||
| 4/19/2024 | Listed for rent | $2,495-10.7%$1/sqft |
Source: Bright MLS #PABU2068848 Report a problem | ||
| 4/15/2024 | Listing removed | -- |
Source: Zillow Rentals Report a problem | ||
| 3/4/2024 | Listed for rent | $2,795$1/sqft |
Source: Zillow Rentals Report a problem | ||
| 12/29/2023 | Sold | $355,000-1.4%$164/sqft |
Source:  Bright MLS #PABU2059872 Report a problem Bright MLS #PABU2059872 Report a problem | ||
| 12/1/2023 | Pending sale | $359,900$167/sqft |
Source: Bright MLS #PABU2059872 Report a problem | ||
| 10/26/2023 | Listed for sale | $359,900+50%$167/sqft |
Source: Bright MLS #PABU2059872 Report a problem | ||
| 9/9/2020 | Sold | $240,000+2.2%$111/sqft |
Source: CB Hearthside solds #PABU504288_18951 Report a problem | ||
| 8/14/2020 | Listed for sale | $234,900+10.6%$109/sqft |
Source: Coldwell Banker Hearthside-Hellertown #PABU504288 Report a problem | ||
| 3/9/2005 | Sold | $212,460$98/sqft |
Source: Public Record Report a problem | ||
Public tax history
| Year | Property taxes | Tax assessment |
|---|---|---|
| 2025 | $4,396 | $20,620 |
| 2024 | $4,396 +2% | $20,620 |
| 2023 | $4,309 +1.6% | $20,620 |
| 2022 | $4,239 | $20,620 |
| 2021 | $4,239 | $20,620 |
| 2020 | $4,239 +6.2% | $20,620 |
| 2018 | $3,990 +3% | $20,620 |
| 2017 | $3,873 | $20,620 |
| 2016 | $3,873 | $20,620 |
| 2015 | -- | $20,620 |
| 2014 | -- | $20,620 |
| 2013 | -- | $20,620 |
| 2012 | -- | $20,620 |
| 2011 | -- | $20,620 |
| 2010 | -- | $20,620 -25.9% |
| 2009 | -- | $27,810 |
| 2008 | -- | $27,810 |
| 2007 | -- | $27,810 |
| 2006 | -- | $27,810 +1211.8% |
| 2005 | -- | $2,120 +300% |
| 2004 | -- | $530 |
Find assessor info on the county website
Neighborhood: 18951
Nearby homes
- $407,5003 bd3 ba2.5k sqft515 Westfield Ct, Quakertown, PA 18951Off Market
- $401,9004 bd3 ba2.5k sqft511 Westfield Ct, Quakertown, PA 18951Off Market
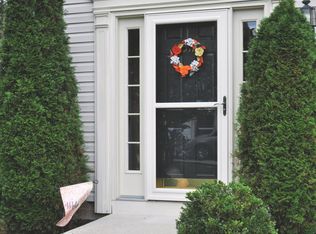
- $385,5003 bd3 ba2.1k sqft517 Westfield Ct, Quakertown, PA 18951Off Market
- $384,8003 bd3 ba2.2k sqft519 Westfield Ct, Quakertown, PA 18951Off Market

- $403,0004 bd3 ba2.5k sqft521 Westfield Ct, Quakertown, PA 18951Sold
- $388,3003 bd2 ba2.2k sqft509 Westfield Ct, Quakertown, PA 18951Off Market
- $370,6003 bd2 ba2.1k sqft507 Westfield Ct, Quakertown, PA 18951Off Market
- $384,6003 bd3 ba2.1k sqft505 Westfield Ct, Quakertown, PA 18951Off Market
Nearby schools
GreatSchools rating
- 7/10Richland El SchoolGrades: K-5Distance: 0.5 mi
- 4/10Strayer Middle SchoolGrades: 7-8Distance: 0.4 mi
- 6/10Quakertown Community Senior High SchoolGrades: 9-12Distance: 0.6 mi
Schools provided by the listing agent
- District: Quakertown Community
Source: Bright MLS. This data may not be complete. We recommend contacting the local school district to confirm school assignments for this home.
Get a cash offer in 3 minutes
Find out how much your home could sell for in as little as 3 minutes with a no-obligation cash offer.
Estimated market value
$394,200
Get a cash offer in 3 minutes
Find out how much your home could sell for in as little as 3 minutes with a no-obligation cash offer.
Estimated market value
$394,200
- Pennsylvania
- Bucks County
- Quakertown
- 18951
- 513 Westfield Ct
Nearby cities
Nearby zip codes
Other Quakertown Topics
