Relax, entertain, and enjoy life at 513 Westfield Drive in Patrick Farms! This gorgeous home was built in 2019 and is situated on a prime lot with a fully fenced backyard (including custom-built rear metal fencing) that overlooks the tee boxes and the 10th fairway of the Patrick Farms Golf Course! Some of the features of this home include: foyer-entry, a spacious living area with a gas log fireplace, great storage space throughout, granite countertops in the kitchen, a pantry, large windows, beautiful finishes, and easy-to-maintain and very durable scored concrete floors throughout! The Primary Suite includes a spacious bedroom, a walk-in closet, and a private bath with a jetted tub, separate shower, and dual vanities! The location of this home offers quick and easy access to I-20, restaurants, shopping, and more! Call your REALTOR today to schedule a private showing!
Closed
Price Unknown
513 Westfield Dr, Pearl, MS 39208
3beds
1,701sqft
Residential, Single Family Residence
Built in 2019
0.32 Acres Lot
$301,900 Zestimate®
$--/sqft
$2,322 Estimated rent
Home value
$301,900
$287,000 - $317,000
$2,322/mo
Zestimate® history
Owner options
List your home for rent
$2,322/mo
Rent Zestimate®
Find your next renter with Zillow Rental Manager. Plus, with online applications, you can quickly screen prospective tenants – for free.
$2,322/mo
Rent Zestimate®
Refinance and save
$198/mo
Est. payment
Refinancing to a lower rate could help reduce your monthly payments and save thousands over the life of the loan.
$198/mo
Est. payment
Explore your selling options
Work with a Zillow partner agent
Leverage their expertise and Zillow's premium Showcase listings to get your home seen by more buyers.
Get startedList with your own agent
Get your home in front of millions of buyers by listing it on Zillow.
Learn how to do itSell it yourself
Take full control of how buyers see your home on Zillow by listing For Sale by Owner (FSBO).
List your homeWhat's special
Spacious bedroomPrimary suitePrivate bathSeparate showerJetted tubBeautiful finishesFully fenced backyard
Zillow last checked:
Listing updated:
Listed by:
Derek Havard 601-672-8147,
Havard Real Estate Group, LLC
Bought with:
Sherry Downs, S18235
Havard Real Estate Group, LLC
Source: MLS United,MLS#: 4068475
Facts & features
Interior
Bedrooms & bathrooms
- Bedrooms: 3
- Bathrooms: 2
- Full bathrooms: 2
Heating
- Central, Natural Gas
Cooling
- Central Air
Appliances
- Included: Built-In Range, Dishwasher, Disposal, Microwave, Refrigerator
- Laundry: Laundry Room
Features
- Ceiling Fan(s), Crown Molding, Entrance Foyer, Granite Counters, High Ceilings, Open Floorplan, Pantry, Recessed Lighting, Storage, Walk-In Closet(s)
- Flooring: Concrete
- Has fireplace: Yes
- Fireplace features: Gas Log, Living Room
Interior area
- Total structure area: 1,701
- Total interior livable area: 1,701 sqft
Property
Parking
- Total spaces: 2
- Parking features: Concrete
- Garage spaces: 2
Features
- Levels: One
- Stories: 1
- Exterior features: Private Yard, Rain Gutters
- Fencing: Back Yard
Lot
- Size: 0.32 Acres
- Features: On Golf Course
Details
- Parcel number: G07p000004 00080
Construction
Type & style
- Home type: SingleFamily
- Architectural style: Traditional
- Property subtype: Residential, Single Family Residence
Materials
- Brick
- Foundation: Slab
- Roof: Architectural Shingles
Condition
- New construction: No
- Year built: 2019
Utilities & green energy
- Sewer: Public Sewer
- Water: Public
- Utilities for property: Electricity Connected, Natural Gas Connected, Sewer Connected, Water Connected, Fiber to the House
Community & HOA
Community
- Features: Pool, Street Lights
- Subdivision: Patrick Farms
HOA
- Has HOA: Yes
- Services included: Maintenance Grounds, Management, Pool Service, Other
- HOA fee: $198 annually
Location
- Region: Pearl
Financial & listing details
- Tax assessed value: $203,270
- Annual tax amount: $1,348
- Date on market: 1/19/2024
- Electric utility on property: Yes
Price history
| Date | Event | Price |
|---|---|---|
| 3/8/2024 | Sold | -- |
Source: MLS United #4068475 Report a problem | ||
| 2/15/2024 | Pending sale | $284,900$167/sqft |
Source: MLS United #4068475 Report a problem | ||
| 2/1/2024 | Price change | $284,900-1.7%$167/sqft |
Source: MLS United #4068475 Report a problem | ||
| 1/19/2024 | Listed for sale | $289,900$170/sqft |
Source: MLS United #4068475 Report a problem | ||
| 4/24/2019 | Sold | -- |
Source: MLS United #1315578 Report a problem | ||
Public tax history
| Year | Property taxes | Tax assessment |
|---|---|---|
| 2025 | $2,280 +69.1% | $20,327 |
| 2024 | $1,348 0% | $20,327 +11.2% |
| 2023 | $1,348 +1.2% | $18,278 |
| 2022 | $1,332 | $18,278 |
| 2021 | $1,332 | $18,278 +204.6% |
| 2020 | $1,332 +256.4% | $6,000 |
| 2019 | $374 -50.7% | $6,000 +100% |
| 2018 | $759 +102.9% | $3,000 |
| 2017 | $374 | $3,000 |
| 2016 | $374 +4.2% | $3,000 |
| 2015 | $359 +29% | $3,000 |
| 2014 | $278 | $3,000 |
Find assessor info on the county website
Neighborhood: 39208
Nearby homes
- $260,2003 bd2 ba1.7k sqft518 Westfield, Pearl, MS 39208Off Market
- $--4 bd2 ba1.8k sqft515 Westfield Dr, Pearl, MS 39208Sold

- $272,9003 bd2 ba1.7k sqft512 Westfield Dr, Pearl, MS 39208Off Market

- $--4 bd2 ba1.9k sqft510 Westfield Dr, Pearl, MS 39208Sold
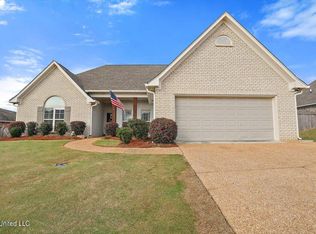
- $349,5004 bd2 ba2.3k sqft517 Westfield Dr, Pearl, MS 39208Off Market
- $281,0003 bd2 ba1.7k sqft509 Westfield Dr, Pearl, MS 39208Off Market
- $--3 bd2 ba1.7k sqft516 Westfield Dr, Pearl, MS 39208Sold
- $278,9003 bd2 ba1.7k sqft514 Westfield Dr, Pearl, MS 39208Off Market
Nearby schools
GreatSchools rating
- 6/10Pearl Upper SchoolGrades: 4-5Distance: 3.2 mi
- 4/10Pearl Junior High SchoolGrades: 6-8Distance: 3.6 mi
- 8/10Pearl High SchoolGrades: 9-12Distance: 2.7 mi
Schools provided by the listing agent
- Elementary: Pearl Lower
- Middle: Pearl
- High: Pearl
Source: MLS United. This data may not be complete. We recommend contacting the local school district to confirm school assignments for this home.
- Mississippi
- Rankin County
- Pearl
- 39208
- 513 Westfield Dr
