UNIQUE ASSUMABLE LOAN BALANCE AVAILABLE AT 3.625% INTEREST RATE! Welcome to this charming 2-story home in Stoney Point. The 352-acre Morgan Creek Park is only moments away and West Willow Elementary School is the newest school in the district. As you enter, you're greeted by a crisp, tiled foyer leading into a bright, spacious great room with brand-new carpet & padding. French doors open to a cozy office with a convenient half bath just down the hall. The updated kitchen is a wonderful space with a large island with breakfast bar, and modern dual-tone cabinets. Enjoy meals in the roomy dining area, which leads to a large screened-in/covered porch overlooking a beautifully manicured, fenced backyard with a playground that stays! Upstairs, you'll find 3 generous bedrooms, including a primary suite with dual sinks and tile flooring. The finished lower level offers even more space with a full bedroom, bathroom, and large recreation room. Recent updates include: New Carpet/Pad in Great Room, Stairs, 2nd Floor Hall and Bedrooms-2024, New Siding, Roof, Gutters, Garage Door, Garage Openers, Smart Thermostat-2021, Updated Primary Suite Closet Organizer-2021. Low interest rate, Assumable Loan available, reach out for further details! Schedule a showing today and experience all the wonderful features this home has to offer!
Sold for $352,000
$352,000
513 Westridge Dr SW, Cedar Rapids, IA 52404
4beds
2,642sqft
Single Family Residence
Built in 2001
9,583 Square Feet Lot
$370,600 Zestimate®
$133/sqft
$3,476 Estimated rent
Home value
$370,600
$341,000 - $404,000
$3,476/mo
Zestimate® history
Owner options
List your home for rent
$3,476/mo
Rent Zestimate®
Find your next renter with Zillow Rental Manager. Plus, with online applications, you can quickly screen prospective tenants – for free.
$3,476/mo
Rent Zestimate®
Refinance and save
$2,388/mo
Est. payment
Refinancing to a lower rate could help reduce your monthly payments and save thousands over the life of the loan.
$2,388/mo
Est. payment
Explore your selling options
Work with a Zillow partner agent
Leverage their expertise and Zillow's premium Showcase listings to get your home seen by more buyers.
Get startedList with your own agent
Get your home in front of millions of buyers by listing it on Zillow.
Learn how to do itSell it yourself
Take full control of how buyers see your home on Zillow by listing For Sale by Owner (FSBO).
List your homeWhat's special
French doorsFinished lower levelLarge recreation roomModern dual-tone cabinetsGenerous bedroomsUpdated kitchenTile flooring
Zillow last checked:
Listing updated:
Listed by:
Jim Zachar 319-389-0008,
Realty87
Bought with:
Rob Mccain
Urban Acres Real Estate Corridor
Source: CRAAR, CDRMLS,MLS#: 2407917 Originating MLS: Cedar Rapids Area Association Of Realtors
Originating MLS: Cedar Rapids Area Association Of RealtorsFacts & features
Interior
Bedrooms & bathrooms
- Bedrooms: 4
- Bathrooms: 4
- Full bathrooms: 3
- 1/2 bathrooms: 1
Rooms
- Room types: Den, Great Room, Laundry, Recreation, Screened Porch
Other
- Level: Second
Heating
- Forced Air, Gas
Cooling
- Central Air
Appliances
- Included: Dryer, Dishwasher, Disposal, Gas Water Heater, Microwave, Range, Refrigerator, Range Hood, Washer
- Laundry: Main Level
Features
- Breakfast Bar, Eat-in Kitchen, Kitchen/Dining Combo, Bath in Primary Bedroom, Upper Level Primary, Wired for Sound
- Basement: Full,Concrete
- Has fireplace: Yes
- Fireplace features: Insert, Gas, Great Room
Interior area
- Total interior livable area: 2,642 sqft
- Finished area above ground: 1,787
- Finished area below ground: 855
Property
Parking
- Total spaces: 2
- Parking features: Attached, Garage, Guest, Off Street, On Street, Garage Door Opener
- Attached garage spaces: 2
- Has uncovered spaces: Yes
Features
- Levels: Two
- Stories: 2
- Patio & porch: Deck
- Exterior features: Fence
Lot
- Size: 9,583 Square Feet
- Dimensions: 70 x 140
Details
- Parcel number: 132745400300000
Construction
Type & style
- Home type: SingleFamily
- Architectural style: Two Story
- Property subtype: Single Family Residence
Materials
- Frame, Vinyl Siding
- Foundation: Poured
Condition
- New construction: No
- Year built: 2001
Utilities & green energy
- Sewer: Public Sewer
- Water: Public
- Utilities for property: Cable Connected
Community & HOA
HOA
- Has HOA: No
Location
- Region: Cedar Rapids
Financial & listing details
- Price per square foot: $133/sqft
- Tax assessed value: $329,900
- Annual tax amount: $5,520
- Date on market: 11/21/2024
- Listing terms: Cash,Conventional,VA Loan
Price history
| Date | Event | Price |
|---|---|---|
| 2/28/2025 | Sold | $352,000-1.9%$133/sqft |
Source:  CRAAR, CDRMLS #2407917 Report a problem CRAAR, CDRMLS #2407917 Report a problem | ||
| 1/27/2025 | Pending sale | $359,000$136/sqft |
Source: CRAAR, CDRMLS #2407917 Report a problem | ||
| 1/23/2025 | Price change | $359,000-1.6%$136/sqft |
Source: CRAAR, CDRMLS #2407917 Report a problem | ||
| 12/19/2024 | Price change | $365,000-2.7%$138/sqft |
Source: CRAAR, CDRMLS #2407917 Report a problem | ||
| 11/21/2024 | Listed for sale | $375,000+59.6%$142/sqft |
Source: CRAAR, CDRMLS #2407917 Report a problem | ||
| 7/1/2016 | Sold | $235,000$89/sqft |
Source: CRAAR, CDRMLS #1604464 Report a problem | ||
| 5/5/2016 | Price change | $235,000-4.1%$89/sqft |
Source: Coldwell Banker Hedges Realty #1604464 Report a problem | ||
| 4/14/2016 | Listed for sale | $245,000+34.6%$93/sqft |
Source: Coldwell Banker Hedges Realty #1604464 Report a problem | ||
| 7/31/2001 | Sold | $182,000$69/sqft |
Source: Public Record Report a problem | ||
Public tax history
| Year | Property taxes | Tax assessment |
|---|---|---|
| 2025 | $5,520 +8.2% | $329,900 +8.2% |
| 2024 | $5,102 -9% | $304,800 +5.7% |
| 2023 | $5,608 +13.1% | $288,300 +8.4% |
| 2022 | $4,958 +0.9% | $265,900 +11.1% |
| 2021 | $4,912 +2.7% | $239,300 +7.5% |
| 2020 | $4,782 +4% | $222,600 |
| 2019 | $4,598 | $222,600 +4.4% |
| 2018 | $4,598 +2.9% | $213,300 -0.6% |
| 2017 | $4,470 -0.4% | $214,600 +4.3% |
| 2016 | $4,488 +7.1% | $205,800 +3.2% |
| 2015 | $4,190 +3.3% | $199,339 -4.7% |
| 2014 | $4,056 -2.8% | $209,267 |
| 2013 | $4,172 +5.2% | $209,267 |
| 2012 | $3,964 | $209,267 -2.1% |
| 2011 | -- | $213,821 |
| 2010 | $3,648 | $213,821 +0.5% |
| 2008 | -- | $212,748 |
| 2007 | -- | $212,748 +1.6% |
| 2005 | -- | $209,400 +11.2% |
| 2004 | -- | $188,377 +8.9% |
| 2003 | -- | $173,016 |
| 2002 | -- | $173,016 +78543.6% |
| 2001 | -- | $220 |
| 2000 | -- | -- |
Find assessor info on the county website
Neighborhood: 52404
Nearby homes
- $368,1004 bd2 ba2.2k sqft507 Westridge Dr SW, Cedar Rapids, IA 52404Off Market
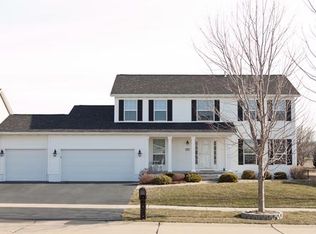
- $442,9005 bd3 ba4.3k sqft519 Westridge Dr SW, Cedar Rapids, IA 52404Off Market
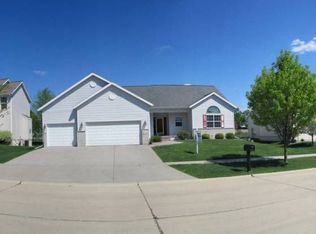
- $346,3003 bd3 ba1.7k sqft512 Grey Slate Dr SW, Cedar Rapids, IA 52404Off Market
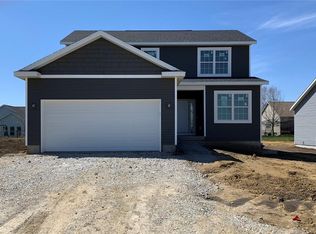
- $406,1003 bd2 ba1.5k sqft518 Grey Slate Dr SW, Cedar Rapids, IA 52404Sold
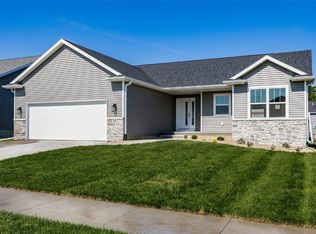
- $326,2003 bd1 ba1.8k sqft525 Westridge Dr SW, Cedar Rapids, IA 52404Off Market
- $447,8003 bd3 ba2.2k sqft501 Westridge Dr SW, Cedar Rapids, IA 52404Off Market
- $310,6003 bd2 ba1.3k sqft506 Grey Slate Dr SW, Cedar Rapids, IA 52404Off Market
- $404,7004 bd3 ba1.6k sqft524 Grey Slate Dr SW, Cedar Rapids, IA 52404Off Market
Nearby schools
GreatSchools rating
- 4/10West Willow Elementary SchoolGrades: PK-5Distance: 0.6 mi
- 7/10Taft Middle SchoolGrades: 6-8Distance: 1.6 mi
- 3/10Thomas Jefferson High SchoolGrades: 9-12Distance: 3.3 mi
Schools provided by the listing agent
- Elementary: WestWillow
- Middle: Taft
- High: Jefferson
Source: CRAAR, CDRMLS. This data may not be complete. We recommend contacting the local school district to confirm school assignments for this home.


Get pre-qualified for a loan
At Zillow Home Loans, we can pre-qualify you in as little as 5 minutes with no impact to your credit score.An equal housing lender. NMLS #10287.
Sell for more on Zillow
Get a Zillow Showcase℠ listing at no additional cost and you could sell for .
$370,600
2% more
+$7,412
With Zillow Showcase(estimated)
$378,012
- Iowa
- Linn County
- Cedar Rapids
- 52404
- 513 Westridge Dr SW
Nearby cities
Nearby neighborhoods
Nearby zip codes
Other Cedar Rapids Topics
