Skip main navigation
Off market
  • $562,700

    513 Westside Row, Saint Augustine, FL 32095

    4beds
    2,541sqft
    SingleFamily
    Built in 2005
    3,920 Square Feet Lot
    $562,700 Zestimate®
    $221/sqft
    $3,118 Estimated rent

    Home value

    $562,700

    $535,000 - $591,000

    $3,118/mo

    Zestimate® history
    Loading
    Loading...

    Owner options

    List your home for rent

    $3,118/mo

    Rent Zestimate®

    Find your next renter with Zillow Rental Manager. Plus, with online applications, you can quickly screen prospective tenants – for free.

    Learn more

    $3,118/mo

    Rent Zestimate®

    Refinance and save

    $3,752/mo

    Est. payment

    Refinancing to a lower rate could help reduce your monthly payments and save thousands over the life of the loan.

    See today's rates

    $3,752/mo

    Est. payment

    Explore your selling options

    Work with a Zillow partner agent

    Leverage their expertise and Zillow's premium Showcase listings to get your home seen by more buyers.

    Get started

    List with your own agent

    Get your home in front of millions of buyers by listing it on Zillow.

    Learn how to do it

    Sell it yourself

    Take full control of how buyers see your home on Zillow by listing For Sale by Owner (FSBO).

    List your home

    What's special

    New vanityMeeting spaceLarge windowsBasketball courtsOutdoor kitchenPrivate pavered courtyardGas grill

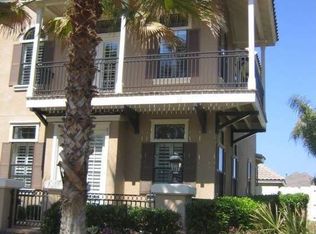
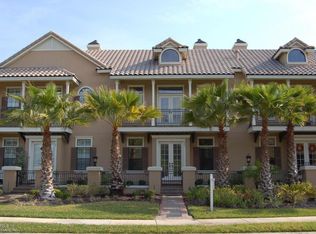
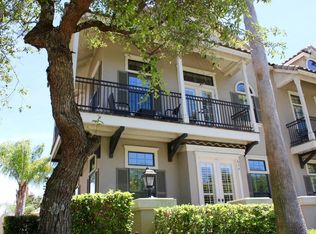
    Lovely Toll Brothers home located in the Palencia neighborhood of Saint Augustine. This home features many upgrades including 24-foot ceilings in the formal living room, with 9, 10, and 11 foot ceilings, all finished with crown molding, throughout the rest of the home. There is a beautiful staircase leading to the loft/office area and then upstairs bedrooms. Large windows in virtually every room provide an abundance of natural light with views of the foliage that surrounds the outside of the home.The entire first floor and upstairs master bedroom is finished in hardwood. The upstairs guest bedrooms and loft have new premium-grade carpet. Kitchen features granite countertops with stainless steel appliances and newly refurbished cabinetry. Sound system is installed. There is an outdoor kitchen complete with a gas grill and beverage cooler under a screened in lanai which overlooking a private pavered courtyard. Garden area off the the side of the home is ready for planting. Entire interior painted and fixtures/finishes updated. New hot water heater. New vanity in guest bath. Very little for the new owners to do with all of the recent updates and many built in upgrades! The community offers state-of-the-art fitness facility, four swimming pools, clubhouse with 33,000 sq ft of dining, shopping, meeting space, 72-par 18 hole golf course, lighted clay tennis/pickleball courts, 8 miles of hiking/biking/walking paths including a boardwalk that extends through the marsh!, basketball courts and much more. Photos Coming Soon! Sellers are licensed realtors.

    This property is off market, which means it's not currently listed for sale or rent on Zillow. This may be different from what's available on other websites or public sources.
    Facts & features

    Interior

    Bedrooms & bathrooms
    • Bedrooms: 4
    • Bathrooms: 3
    • Full bathrooms: 3
    Heating
    • Forced air, Electric, Gas
    Cooling
    • Central
    Appliances
    • Included: Dishwasher, Dryer, Garbage disposal, Microwave, Range / Oven, Refrigerator, Washer
    Features
    • Breakfast Bar, Walk-In Closet(s), Separate Dining Room, Entrance Foyer, Loft, Family Room, Ceiling 8+ Ft., Separate Living Room, Eating Space-Kitchen, Kitchen/Family Combo, Pantry - Closet
    • Flooring: Tile, Carpet, Hardwood
    • Doors: French Doors
    • Windows: Window Treatments
    • Basement: None
    • Has fireplace: Yes
    • Fireplace features: Gas Fireplace, 1 Fireplace
    Interior area
    • Structure area source: Tax Roll
    • Total interior livable area: 2,541 sqft

    Property

    Parking
    • Total spaces: 2
    • Parking features: Garage - Attached
    Features
    • Patio & porch: Front Porch, Porch - Open, Lanai - Screened
    • Exterior features: Shingle, Wood, Metal
    • Fencing: Fenced Rear
    • Has view: Yes
    • View description: Park
    Lot
    • Size: 3,920 sqft
    • Features: Regular Lot, Golf Course Comm
    Details
    • Additional structures: Summer Kitchen
    • Parcel number: 0720783110

    Construction

    Type & style
    • Home type: SingleFamily
    • Architectural style: Zero Lot Line
    Materials
    • Wood
    • Foundation: Concrete
    • Roof: Metal
    Condition
    • Year built: 2005
    Details
    • Builder name: Toll Brothers

    Utilities & green energy

    • Sewer: Public Sewer
    • Water: Public
    • Utilities for property: Gas - Piped

    Community & neighborhood

    Security
    • Security features: Smoke Detector(s), Security
    Location
    • Region: Saint Augustine

    HOA & financial

    HOA
    • Has HOA: Yes
    • HOA fee: $125 monthly

    Other

    Other facts
    • Flooring: Wood, Tile, Ceramic Tile, Wall-to-Wall Carpet
    • Sewer: Public Sewer
    • WaterSource: Public
    • Appliances: Dishwasher, Refrigerator, Disposal, Microwave, Electric Range
    • FireplaceYN: true
    • Roof: Shingle
    • GarageYN: true
    • AttachedGarageYN: true
    • HeatingYN: true
    • CoolingYN: true
    • FireplacesTotal: 1
    • CommunityFeatures: Playground, Pool, Tennis Court(s), Exercise Room, Clubhouse, Golf Course, Media Room, Club Facilities, Walking/Jogging Path, Nature Trails, Community Childrens Pool
    • BusinessType: Residential
    • ArchitecturalStyle: Zero Lot Line
    • InteriorFeatures: Breakfast Bar, Walk-In Closet(s), Separate Dining Room, Entrance Foyer, Loft, Family Room, Ceiling 8+ Ft., Separate Living Room, Eating Space-Kitchen, Kitchen/Family Combo, Pantry - Closet
    • BuilderName: Toll Brothers
    • CoveredSpaces: 2
    • DoorFeatures: French Doors
    • Cooling: Central Air
    • FireplaceFeatures: Gas Fireplace, 1 Fireplace
    • LivingAreaSource: Tax roll
    • ConstructionMaterials: Wood Frame
    • SecurityFeatures: Smoke Detector(s), Security
    • WindowFeatures: Window Treatments
    • ParkingFeatures: Attached Garage
    • RoomKitchenFeatures: Breakfast Bar, Pantry - Closet, Solid Surface Countertops
    • RoomDiningRoomFeatures: Separate Dining Room, Eating Space-Kitchen, Kitchen/Family Combo
    • PatioAndPorchFeatures: Front Porch, Porch - Open, Lanai - Screened
    • BuildingAreaSource: Tax Roll
    • Heating: Central Heating
    • LotFeatures: Regular Lot, Golf Course Comm
    • Fencing: Fenced Rear
    • RoomBedroomFeatures: Split Bedrooms
    • Utilities: Gas - Piped
    • OtherStructures: Summer Kitchen
    • ExteriorFeatures: Covenants/Restrictns
    • CoListAgentEmail: keith.combs@floridanetworkrealty.com
    • CoListAgentFullName: KEITH COMBS
    • MlsStatus: Pending
    • RoomBathroomFeatures: Owner BathTub Separate Shower, Owner Bath W/Whirlpool

    Price history

    DateEventPrice
    3/28/2023Sold$560,000-6.3%$220/sqft
    Source: realMLS #1206678 Report a problem
    3/3/2023Pending sale$597,500$235/sqft
    Source: realMLS #1206678 Report a problem
    1/5/2023Listed for sale$597,500+78.4%$235/sqft
    Source: realMLS #1206678 Report a problem
    4/22/2020Sold$335,000+1.5%$132/sqft
    Source: realMLS #1017240 Report a problem
    4/1/2020Pending sale$330,000$130/sqft
    Source: Berkshire Hathaway HomeServices Florida Network Realty #1017240 Report a problem
    2/5/2020Price change$330,000-5.2%$130/sqft
    Source: Berkshire Hathaway HomeServices Florida Network Realty #1017240 Report a problem
    12/17/2019Price change$348,000-2.2%$137/sqft
    Source: Murabella at World Golf Village #1017240 Report a problem
    10/7/2019Price change$356,000-2.5%$140/sqft
    Source: Murabella at World Golf Village #1017240 Report a problem
    9/25/2019Listed for sale$365,000+14.1%$144/sqft
    Source: BERKSHIRE HATHAWAY HOMESERVICES, FLORIDA NETWORK REALTY #1017240 Report a problem
    8/6/2015Sold$320,000-8.5%$126/sqft
    Source: Public Record Report a problem
    6/13/2015Pending sale$349,900$138/sqft
    Source: KRISTA FRACKE JACKSONVILLE REAL ESTATE CO. #766776 Report a problem
    5/23/2015Price change$349,900-1.4%$138/sqft
    Source: KRISTA FRACKE JACKSONVILLE REAL ESTATE CO. #766776 Report a problem
    4/11/2015Listed for sale$355,000-4.1%$140/sqft
    Source: KRISTA FRACKE JACKSONVILLE REAL ESTATE CO. #766776 Report a problem
    7/19/2014Listing removed$370,000$146/sqft
    Source: Krista Fracke Jacksonville Real Estate Co. #710332 Report a problem
    6/25/2014Price change$370,000-1.3%$146/sqft
    Source: Krista Fracke Jacksonville Real Estate Co. #710332 Report a problem
    3/27/2014Listed for sale$375,000+48.2%$148/sqft
    Source: Krista Fracke Jacksonville Real Estate Co. #710332 Report a problem
    2/21/2013Sold$253,000-5.9%$100/sqft
    Source: Public Record Report a problem
    12/11/2012Listed for sale$269,000+29.3%$106/sqft
    Source: Sunshine Realty & Appraisal Services #139942 Report a problem
    6/20/2011Sold$208,000-59.2%$82/sqft
    Source: Public Record Report a problem
    12/8/2005Sold$510,000+30.5%$201/sqft
    Source: Public Record Report a problem
    9/8/2005Sold$390,900$154/sqft
    Source: Public Record Report a problem

    Public tax history

    YearProperty taxesTax assessment
    2025$9,739 +8.4%$477,182 +2.9%
    2024$8,983 +31.1%$463,734 +52.1%
    2023$6,852 +1.5%$304,958 +3%
    2022$6,752 -0.1%$296,076 +3%
    2021$6,757 -7.8%$287,452 -0.4%
    2020$7,331 +16.8%$288,537 +18.8%
    2019$6,276 $242,866 +1.9%
    2018$6,276 +3.4%$238,338 +2.1%
    2017$6,073 $233,436 -0.9%
    2016$6,073 +1.3%$235,494 +9.6%
    2015$5,997 -4.7%$214,930 +4.2%
    2014$6,291 $206,302 +4.2%
    2013-- $198,078 -0.9%
    2012-- $199,896 +13.1%
    2011-- $176,803 -15.3%
    2010-- $208,770 -25.5%
    2009-- $280,336 -12.4%
    2008-- $319,945 -15.8%
    2007-- $380,205 +12.1%
    2006-- $339,290

    Find assessor info on the county website

    Neighborhood: 32095

    Nearby schools

    GreatSchools rating
    Schools provided by the listing agent
    • Elementary: Palencia
    • Middle: Pacetti Bay
    • High: Allen D. Nease

    Source: The MLS. This data may not be complete. We recommend contacting the local school district to confirm school assignments for this home.

    Get a cash offer in 3 minutes
    Find out how much your home could sell for in as little as 3 minutes with a no-obligation cash offer.
    Estimated market value
    $562,700
    Get a cash offer in 3 minutes
    Find out how much your home could sell for in as little as 3 minutes with a no-obligation cash offer.
    Estimated market value
    $562,700