Come and see this architecturally designed home with a professionally engineered post tension foundation plus premium divided light windows on the front of the elevation. Beautiful kitchen cabinets, quartz countertops (based on availability and per package), stainless steel stove top, built in double ovens & dishwasher. Luxurious primary bathroom that includes a walk-in shower and tub. Spacious family room include gas fireplace. Home features throughout include polysealant anti-draft protection at windows, doors and plate penetration. Photos shown here may not depict the specified home and features. Elevations, exterior-interior colors, options, available upgrades, and standard features will vary in each community and may change without notice. May include options, elevations, and upgrades that require an additional charge.
Sold
Price Unknown
513 Wickerdale Way, Aubrey, TX 76227
4beds
2,455sqft
Single Family Residence
Built in 2023
6,651 Square Feet Lot
$434,600 Zestimate®
$--/sqft
$2,974 Estimated rent
Home value
$434,600
$413,000 - $456,000
$2,974/mo
Zestimate® history
Owner options
List your home for rent
$2,974/mo
Rent Zestimate®
Find your next renter with Zillow Rental Manager. Plus, with online applications, you can quickly screen prospective tenants – for free.
$2,974/mo
Rent Zestimate®
Refinance and save
$900/mo
Est. payment
Refinancing to a lower rate could help reduce your monthly payments and save thousands over the life of the loan.
$900/mo
Est. payment
Explore your selling options
Work with a Zillow partner agent
Leverage their expertise and Zillow's premium Showcase listings to get your home seen by more buyers.
Get startedList with your own agent
Get your home in front of millions of buyers by listing it on Zillow.
Learn how to do itSell it yourself
Take full control of how buyers see your home on Zillow by listing For Sale by Owner (FSBO).
List your homeWhat's special
Gas fireplaceBeautiful kitchen cabinetsSpacious family roomQuartz countertopsWalk-in showerBuilt in double ovensLuxurious primary bathroom
Zillow last checked:
Listing updated:
Listed by:
Derek Phelps 469-908-3201,
D.R. Horton, AMERICA'S Builder 512-364-6398
Bought with:
Joe Williams
RE/MAX Town & Country
Source: NTREIS,MLS#: 20466731
Facts & features
Interior
Bedrooms & bathrooms
- Bedrooms: 4
- Bathrooms: 4
- Full bathrooms: 3
- 1/2 bathrooms: 1
Primary bedroom
- Level: First
Bedroom
- Level: First
Bedroom
- Level: First
Bedroom
- Level: First
Living room
- Level: First
Appliances
- Included: Dishwasher, Electric Range, Disposal, Microwave
Features
- Eat-in Kitchen, High Speed Internet, Cable TV
- Has basement: No
- Has fireplace: No
Interior area
- Total interior livable area: 2,455 sqft
Property
Parking
- Total spaces: 2
- Parking features: Door-Multi
- Attached garage spaces: 2
Features
- Levels: Two
- Stories: 2
- Pool features: None
Lot
- Size: 6,651 Square Feet
Details
- Parcel number: 999999
Construction
Type & style
- Home type: SingleFamily
- Architectural style: Detached
- Property subtype: Single Family Residence
Condition
- Year built: 2023
Utilities & green energy
- Sewer: Public Sewer
- Water: Public
- Utilities for property: Electricity Connected, Natural Gas Available, Sewer Available, Separate Meters, Underground Utilities, Water Available, Cable Available
Community & HOA
Community
- Features: Community Mailbox, Curbs, Sidewalks
- Subdivision: Spritas Ranch
HOA
- Has HOA: Yes
- Services included: Association Management
- HOA fee: $900 annually
- HOA name: Essex Association Mgmt :.P.
- HOA phone: 972-428-2030
Location
- Region: Aubrey
Financial & listing details
- Date on market: 10/31/2023
- Cumulative days on market: 326 days
- Electric utility on property: Yes
Price history
| Date | Event | Price |
|---|---|---|
| 3/25/2024 | Sold | -- |
Source: NTREIS #20466731 Report a problem | ||
| 2/18/2024 | Pending sale | $477,790$195/sqft |
Source: NTREIS #20466731 Report a problem | ||
| 2/13/2024 | Price change | $477,790+7.9%$195/sqft |
Source: NTREIS #20466731 Report a problem | ||
| 12/11/2023 | Pending sale | $442,990$180/sqft |
Source: NTREIS #20466731 Report a problem | ||
| 11/27/2023 | Price change | $442,990+0.3%$180/sqft |
Source: NTREIS #20466731 Report a problem | ||
| 11/21/2023 | Price change | $441,790-4%$180/sqft |
Source: NTREIS #20466731 Report a problem | ||
| 10/31/2023 | Listed for sale | $459,990$187/sqft |
Source: NTREIS #20466731 Report a problem | ||
Public tax history
Tax history is unavailable.
Neighborhood: 76227
Nearby homes
- $--4 bd3 ba2.7k sqft520 Wickerdale Way, Little Elm, TX 75068Sold
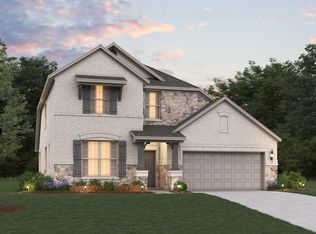
- $--4 bd2 ba1.8k sqft529 Wickerdale Way, Little Elm, TX 75068Sold

- $--4 bd3 ba3k sqft537 Wickerdale Way, Little Elm, TX 75068Sold
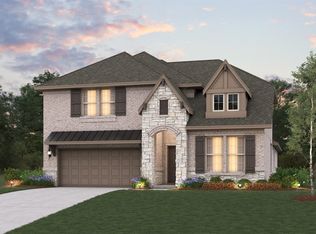
- $--4 bd3 ba2k sqft524 Wickerdale Way, Little Elm, TX 75068Sold
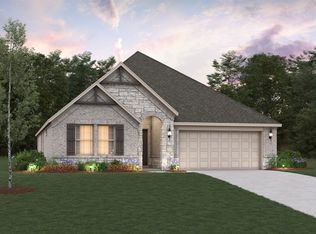
- $--4 bd3 ba3k sqft525 Wickerdale Way, Little Elm, TX 75068Sold
- $--4 bd2 ba2.1k sqft504 Wickerdale Way, Aubrey, TX 76227Sold
- $475,6004 bd3 ba2.7k sqft508 Wickerdale Way, Little Elm, TX 75068Off Market
- $389,2004 bd2 ba2.1k sqft504 Wickerdale Way, Little Elm, TX 75068Off Market
Nearby schools
GreatSchools rating
- 3/10Providence Elementary SchoolGrades: PK-5Distance: 1.1 mi
- 5/10Rodriguez MiddleGrades: 6-8Distance: 1.6 mi
- 4/10Ray E Braswell High SchoolGrades: 9-12Distance: 2.4 mi
Schools provided by the listing agent
- Elementary: Providence
- Middle: Rodriguez
- High: Ray Braswell
- District: Denton ISD
Source: NTREIS. This data may not be complete. We recommend contacting the local school district to confirm school assignments for this home.
Get a cash offer in 3 minutes
Find out how much your home could sell for in as little as 3 minutes with a no-obligation cash offer.
Estimated market value
$434,600
Get a cash offer in 3 minutes
Find out how much your home could sell for in as little as 3 minutes with a no-obligation cash offer.
Estimated market value
$434,600
- Texas
- Denton County
- Little Elm
- 76227
- 513 Wickerdale Way
