Skip main navigation
Sold for $431,000
  • $431,000

    513 William St, Downingtown, PA 19335

    4beds
    1,743sqft
    Single Family Residence
    Built in 1952
    0.3 Acres Lot
    $505,900 Zestimate®
    $247/sqft
    $3,075 Estimated rent

    Home value

    $505,900

    $481,000 - $531,000

    $3,075/mo

    Zestimate® history
    Loading
    Loading...

    Owner options

    List your home for rent

    $3,075/mo

    Rent Zestimate®

    Find your next renter with Zillow Rental Manager. Plus, with online applications, you can quickly screen prospective tenants – for free.

    Learn more

    $3,075/mo

    Rent Zestimate®

    Refinance and save

    $2,762/mo

    Est. payment

    Refinancing to a lower rate could help reduce your monthly payments and save thousands over the life of the loan.

    See today's rates

    $2,762/mo

    Est. payment

    Explore your selling options

    Work with a Zillow partner agent

    Leverage their expertise and Zillow's premium Showcase listings to get your home seen by more buyers.

    Get started

    List with your own agent

    Get your home in front of millions of buyers by listing it on Zillow.

    Learn how to do it

    Sell it yourself

    Take full control of how buyers see your home on Zillow by listing For Sale by Owner (FSBO).

    List your home

    What's special

    Wood burning fireplaceLarge deckMasonry cape codAttic accessStem academySuburban livingExpansive unfinished basement
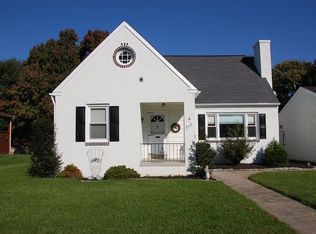
    Nestled in the heart of Downingtown boro- here is a wonderful opportunity to experience suburban living in a charming and conveniently located home in the sought after Downingtown School District , home of the STEM Academy, within walking distance from schools , restaurants, parks, public transportation and more. Warm and inviting, this 4 bedroom, 2 bath masonry cape cod combines the charm of days past with modern conveniences . Enter into the living room which features a wood burning fireplace , hardwood floors , and large windows which flood the space with natural light. The adjoining dining room is perfect for gatherings with friends and family and flows into the kitchen with white cabinetry and stainless appliances. Additional living space is found in the large sunlit heated sunroom off of the dining room. Two bedrooms and a full bath also complete this floor. Upstairs is the primary bedroom with a large walk in closet as well as the 4th bedroom, attic access for storage, and another full bath. The expansive unfinished basement features plenty of space for additional storage or could easily be finished off since there is already exterior access. Outside , the property features a large deck with a roof overlooking the fully fenced almost one third of an acre flat yard with firepit - it is a perfect space for outdoor fun and entertaining . There are also 2 sheds for outdoor storage space and a driveway for off street parking. Located on a quiet one way street with no HOA and a free one year home warranty included. Do not miss this opportunity! Professional Photos will be Taken on April 9th

    Zillow last checked:

    Listing updated:

    Listed by:

    Teri Gabrys 610-212-0293,

    Keller Williams Real Estate -Exton

    Bought with:

    Lee Wolff, RB-0031037

    Heroes Real Estate

    Source: Bright MLS,MLS#: PACT2062874MLS Logo

    Facts & features

    Interior

    Bedrooms & bathrooms
    • Bedrooms: 4
    • Bathrooms: 2
    • Full bathrooms: 2
    • Main level bathrooms: 1
    • Main level bedrooms: 2
    Basement
    • Area: 0
    Heating
    • Hot Water, Oil
    Cooling
    • Central Air, Electric
    Appliances
    • Included: Water Heater
    • Laundry: In Basement
    Features
    • Flooring: Wood, Vinyl, Tile/Brick
    • Basement: Full
    • Number of fireplaces: 1
    • Fireplace features: Wood Burning, Brick
    Interior area
    • Total structure area: 1,743
    • Total interior livable area: 1,743 sqft
    • Finished area above ground: 1,743

    Property

    Parking
    • Total spaces: 3
    • Parking features: Driveway
    • Uncovered spaces: 3
    Accessibility
    • Accessibility features: None
    Features
    • Levels: One and One Half
    • Stories: 1
    • Patio & porch: Deck
    • Exterior features: Sidewalks, Street Lights
    • Pool features: None
    Lot
    • Size: 0.30 Acres
    • Features: Level, Rear Yard, Front Yard
    Details
    • Additional structures: Above Grade
    • Parcel number: 1106 0019
    • Zoning: R3
    • Special conditions: Standard

    Construction

    Type & style
    • Home type: SingleFamily
    • Architectural style: Cape Cod
    • Property subtype: Single Family Residence
    Materials
    • Brick, Vinyl Siding
    • Foundation: Concrete Perimeter
    • Roof: Pitched,Shingle
    Condition
    • New construction: No
    • Year built: 1952

    Utilities & green energy

    • Sewer: Public Sewer
    • Water: Public

    Community & neighborhood

    Location
    • Region: Downingtown
    • Subdivision: None Available
    • Municipality: DOWNINGTOWN BORO

    Other

    Other facts
    • Listing agreement: Exclusive Right To Sell
    • Ownership: Fee Simple

    Price history

    DateEventPrice
    5/23/2024Sold$431,000+1.4%$247/sqft
    Source: Bright MLS #PACT2062874 Report a problem
    4/16/2024Pending sale$425,000$244/sqft
    Source: Bright MLS #PACT2062874 Report a problem
    4/11/2024Listed for sale$425,000+46.6%$244/sqft
    Source: Bright MLS #PACT2062874 Report a problem
    5/17/2018Sold$290,000-1.7%$166/sqft
    Source: Public Record Report a problem
    2/20/2018Pending sale$295,000$169/sqft
    Source: RE/MAX PREFERRED REALTORS #1000164566 Report a problem
    2/17/2018Listed for sale$295,000+47.5%$169/sqft
    Source: Re/Max Preferred-West Chester #1000164566 Report a problem
    10/31/2011Sold$200,000-4.3%$115/sqft
    Source: Agent Provided Report a problem
    9/24/2011Price change$209,000-4.6%$120/sqft
    Source: Weichert Realtors #5902209 Report a problem
    6/18/2011Listed for sale$219,000$126/sqft
    Source: Weichert Realtors #5902209 Report a problem

    Public tax history

    YearProperty taxesTax assessment
    2025$5,936 +3.8%$133,320
    2024$5,721 +2.8%$133,320
    2023$5,567 +2.5%$133,320
    2022$5,434 +2.1%$133,320
    2021$5,323 +259.1%$133,320
    2020$1,482 -71.6%$133,320
    2019$5,226 +5.3%$133,320 +5.3%
    2018$4,964 +9900.8%$126,640
    2017$50 -98.9%$126,640
    2016$4,532 $126,640
    2015$4,532 $126,640
    2014$4,532 $126,640
    2013-- $126,640
    2012-- $126,640
    2011-- $126,640
    2010-- $126,640
    2009-- $126,640
    2008-- $126,640
    2007-- $126,640
    2006-- $126,640
    2005-- $126,640
    2004-- $126,640
    2003-- $126,640
    2000-- $126,640

    Find assessor info on the county website

    Neighborhood: 19335

    Nearby schools

    GreatSchools rating
    Schools provided by the listing agent
    • Elementary: Beaver Creek
    • Middle: Downingtown
    • High: Downingtown High School West Campus
    • District: Downingtown Area

    Source: Bright MLS. This data may not be complete. We recommend contacting the local school district to confirm school assignments for this home.

    Get a cash offer in 3 minutes
    Find out how much your home could sell for in as little as 3 minutes with a no-obligation cash offer.
    Estimated market value
    $505,900
    Get a cash offer in 3 minutes
    Find out how much your home could sell for in as little as 3 minutes with a no-obligation cash offer.
    Estimated market value
    $505,900