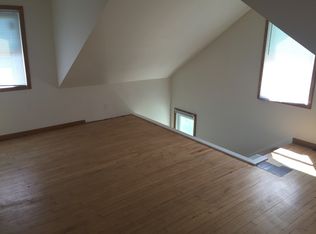
Charming 1931 Ashland Home with Fenced Yard & Oversized Garage | 513 Willis Ave Well-maintained three-bedroom home full of original character on a quiet Ashland street. Narrow-board maple hardwood floors run through the living room, formal dining room, and two of the three bedrooms — all in great condition. Much of the original wood trim remains beautifully unpainted throughout. The remodeled kitchen features updated oak cabinetry, luxury vinyl plank flooring, a four-burner electric range, refrigerator with pullout freezer drawer, dishwasher, and a window over the sink letting in plenty of natural light. The cedar-lined bathroom includes a new vanity and updated flooring. Step outside to a fully fenced backyard with a concrete patio perfect for grilling and relaxing. Lilac trees frame the property front and back, complemented by fresh landscaping, a welcoming front porch, and new gutters. The oversized one-car attached garage sits well back from the street, with additional parking space for a boat, trailer, or extra vehicle. Recent updates include an upgraded electrical panel, updated PVC plumbing, and a newer Reliance water heater. The home is heated by a Trane XB forced-air gas furnace and connected to city water and sewer. Washer and dryer hookups are located in the partial basement, which also includes a freestanding shower and utility sink. Spectrum cable internet available. All of this on a 140×50 lot with low annual taxes of $2,454 — a solid opportunity in Ashland's market at $215,000.
Sold for $185,000
Zillow last checked:
Listing updated:
Bought with:
Douglas N Ament, WI 80890-94
Blue Water Realty, LLC
Source: Lake Superior Area Realtors as distributed by MLS GRID,MLS#: 6125677
Price history
| Date | Event | Price |
|---|---|---|
| 9/25/2026 | Sold | $185,000-7%$173/sqft |
Source:  Lake Superior Area Realtors as distributed by MLS GRID #6125677 Report a problem Lake Superior Area Realtors as distributed by MLS GRID #6125677 Report a problem | ||
| 8/7/2026 | Contingent | $199,000$186/sqft |
Source:  WIREX MLS #6125677 Report a problem WIREX MLS #6125677 Report a problem | ||
| 7/29/2026 | Price change | $199,000-3.9%$186/sqft |
Source: WIREX MLS #6125677 Report a problem | ||
| 7/1/2026 | Price change | $207,000-3.7%$193/sqft |
Source: Lake Superior Area Realtors as distributed by MLS GRID #6125677 Report a problem | ||
| 5/29/2026 | Listed for sale | $215,000+79.2%$201/sqft |
Source: WIREX MLS #6125677 Report a problem | ||
| 8/5/2022 | Listing removed | -- |
Source: WIREX MLS #6095454 Report a problem | ||
| 8/3/2021 | Sold | $120,000-11.1%$112/sqft |
Source: Lake Superior Area Realtors as distributed by MLS GRID #6095454 Report a problem | ||
| 3/22/2021 | Listed for sale | $135,000$126/sqft |
Source: Lake Superior Area Realtors as distributed by MLS GRID #6095454 Report a problem | ||



Get pre-qualified for a loan
At Zillow Home Loans, we can pre-qualify you in as little as 5 minutes with no impact to your credit score.An equal housing lender. NMLS #10287.
