Skip main navigation
Sold for $425,000
  • $425,000

    513 Winchester Drive, Augusta, GA 30909

    5beds
    2,462sqft
    Single Family Residence
    Built in 1966
    0.47 Acres Lot
    $424,900 Zestimate®
    $173/sqft
    $2,760 Estimated rent

    Home value

    $424,900

    $395,000 - $459,000

    $2,760/mo

    Zestimate® history
    Loading
    Loading...

    Owner options

    List your home for rent

    $2,760/mo

    Rent Zestimate®

    Find your next renter with Zillow Rental Manager. Plus, with online applications, you can quickly screen prospective tenants – for free.

    Learn more

    $2,760/mo

    Rent Zestimate®

    Refinance and save

    $2,647/mo

    Est. payment

    Refinancing to a lower rate could help reduce your monthly payments and save thousands over the life of the loan.

    See today's rates

    $2,647/mo

    Est. payment

    Explore your selling options

    Work with a Zillow partner agent

    Leverage their expertise and Zillow's premium Showcase listings to get your home seen by more buyers.

    Get started

    List with your own agent

    Get your home in front of millions of buyers by listing it on Zillow.

    Learn how to do it

    Sell it yourself

    Take full control of how buyers see your home on Zillow by listing For Sale by Owner (FSBO).

    List your home

    What's special

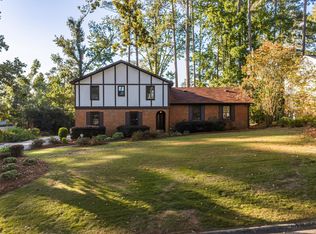
    NEWLY Updated Home in Augusta Georgia's Premier WEST AUGUSTA Location!! NEW Kitchen, Including BRAND NEW cabinets, appliances and quartz counter tops- this a bright and beautiful space that has been opened to the breakfast area! Home also features new LVP and carpet, windows, roof, fresh paint, some new light fixtures and has ALL the space you need to include FORMAL living and dining rooms, a family room AND a HUGE media/bonus room downstairs! Maintained through the years with GORGEOUS outdoor patio areas featuring easy access from the kitchen, family room and bonus/media room. The two patios measure 12x22 & 20x22! Don't forget about that GORGEOUS front porch that measures 40 FEET LONG; this will hold a LOT of rocking chairs! Upstairs, you'll find four well-sized bedrooms, including a primary suite with a private bath and walk in closet! Two-car SIDE ENTRY garage, guest bedroom or office downstairs and so much character with built in custom features, a LARGE and well established lot, 2 pantry closets in the kitchen and this home even has separate laundry room.

    Zillow last checked:

    Listing updated:

    Listed by:

    Shawna Woodward 706-399-8707,

    RE/MAX Reinvented

    Bought with:

    Michael Niehus, 405722

    Keller Williams Realty Augusta Partners

    Source: Hive MLS,MLS#: 98256221MLS LogoOriginating MLS: REALTORS® of Greater Augusta

    Facts & features

    Interior

    Bedrooms & bathrooms
    • Bedrooms: 5
    • Bathrooms: 3
    • Full bathrooms: 3
    Primary bedroom
    • Level: Upper
    • Dimensions: 19 x 14
    Bedroom 2
    • Level: Upper
    • Dimensions: 16 x 14
    Bedroom 3
    • Level: Upper
    • Dimensions: 14 x 14
    Bedroom 4
    • Level: Upper
    • Dimensions: 14 x 11
    Breakfast room
    • Level: Main
    • Dimensions: 12 x 8
    Dining room
    • Level: Main
    • Dimensions: 12 x 12
    Family room
    • Level: Main
    • Dimensions: 24 x 14
    Kitchen
    • Level: Main
    • Dimensions: 14 x 12
    Living room
    • Level: Main
    • Dimensions: 19 x 14
    Office
    • Level: Ground
    • Dimensions: 12 x 12
    Heating
    • Gas Pack, Fireplace(s), Natural Gas
    Cooling
    • Central Air, Ceiling Fan(s)
    Appliances
    • Included: Built-In Microwave, Refrigerator, Range, Dishwasher
    • Laundry: Dryer Hookup, Washer Hookup
    Features
    • Walk-in Closet(s), Entrance Foyer, Kitchen Island, Pantry, Built-in Features, Eat-in Kitchen, Walk-In Closet(s)
    • Flooring: Carpet, Laminate, Ceramic Tile
    • Basement: None
    • Attic: Other
    Interior area
    • Total structure area: 2,462
    • Total interior livable area: 2,462 sqft

    Property

    Parking
    • Total spaces: 2
    • Parking features: Concrete, Garage
    Features
    • Levels: Multi/Split
    • Patio & porch: Patio, Porch, See Remarks, Front Porch
    Lot
    • Size: 0.47 Acres
    • Dimensions: 120 x 181 x 105 x 178
    • Features: See Remarks
    Details
    • Parcel number: 0241043000

    Construction

    Type & style
    • Home type: SingleFamily
    • Property subtype: Single Family Residence
    Materials
    • Brick
    • Foundation: Slab, Crawl Space
    • Roof: Composition
    Condition
    • New construction: No
    • Year built: 1966

    Utilities & green energy

    • Sewer: Public Sewer
    • Water: Public

    Community & neighborhood

    Location
    • Region: Augusta
    • Subdivision: Waverly

    HOA & financial

    HOA
    • Has HOA: No

    Other

    Other facts
    • Listing agreement: Exclusive Right To Sell
    • Listing terms: 1031 Exchange,Cash,Conventional,FHA,VA Loan

    Price history

    DateEventPrice
    5/26/2026Sold$425,000$173/sqft
    Source: Hive MLS #98256221 Report a problem
    5/11/2026Pending sale$425,000$173/sqft
    Source: Hive MLS #98256221 Report a problem
    5/11/2026Listing removed$425,000$173/sqft
    Source: Hive MLS #554505 Report a problem
    4/28/2026Pending sale$425,000$173/sqft
    Source: Hive MLS #554505 Report a problem
    4/15/2026Listed for sale$425,000$173/sqft
    Source: Hive MLS #554505 Report a problem

    Public tax history

    YearProperty taxesTax assessment
    2025$1,499 -20.3%$132,813 -27.4%
    2024$1,881 +37.4%$182,816 +35.8%
    2023$1,369 -23.8%$134,620 -4.1%
    2022$1,797 -4.8%$140,372 +6.2%
    2021$1,888 +1.1%$132,199 +8.2%
    2020$1,868 -0.6%$122,199
    2019$1,879 +1.4%$122,199
    2018$1,853 -1.4%$122,199
    2017$1,879 +1.3%$122,199
    2016$1,855 $122,199
    2015$1,855 +0%$122,199
    2014$1,854 $122,199
    2013-- --
    2012-- --
    2011-- --
    2010-- --
    2009-- --
    2008-- --
    2007-- --
    2005-- --
    2004-- --
    2001-- --
    2000-- --

    Find assessor info on the county website

    Neighborhood: West Augusta

    Nearby schools

    GreatSchools rating
    Schools provided by the listing agent
    • Elementary: Lake Forest Hills
    • Middle: Tutt
    • High: Westside

    Source: Hive MLS. This data may not be complete. We recommend contacting the local school district to confirm school assignments for this home.

    Get pre-qualified for a loan
    At Zillow Home Loans, we can pre-qualify you in as little as 5 minutes with no impact to your credit score.

    An equal housing lender. NMLS #10287.

    Sell for more on Zillow
    Get a Zillow Showcase℠ listing at no additional cost and you could sell for .
    $424,900
    2% more
    +$8,498
    With Zillow Showcase(estimated)
    $433,398