Skip main navigation
Sold for $277,000
  • $277,000

    513 Winding Wood Dr #63B, Clayton, NC 27520

    2beds
    1,121sqft
    Townhouse, Residential
    Built in 2016
    6,969 Square Feet Lot
    $256,800 Zestimate®
    $247/sqft
    $1,482 Estimated rent

    Home value

    $256,800

    $244,000 - $270,000

    $1,482/mo

    Zestimate® history
    Loading
    Loading...

    Owner options

    List your home for rent

    $1,482/mo

    Rent Zestimate®

    Find your next renter with Zillow Rental Manager. Plus, with online applications, you can quickly screen prospective tenants – for free.

    Learn more

    $1,482/mo

    Rent Zestimate®

    Refinance and save

    $1,770/mo

    Est. payment

    Refinancing to a lower rate could help reduce your monthly payments and save thousands over the life of the loan.

    See today's rates

    $1,770/mo

    Est. payment

    Explore your selling options

    Work with a Zillow partner agent

    Leverage their expertise and Zillow's premium Showcase listings to get your home seen by more buyers.

    Get started

    List with your own agent

    Get your home in front of millions of buyers by listing it on Zillow.

    Learn how to do it

    Sell it yourself

    Take full control of how buyers see your home on Zillow by listing For Sale by Owner (FSBO).

    List your home

    What's special

    Cute front porchNice size back deckTray ceilingNew carpetRecreation parkDual vanityMoss creek village

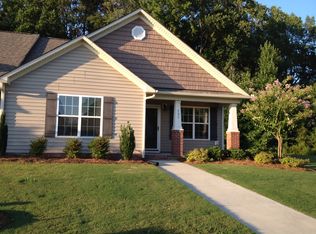
    This immaculately maintained end unit Townhouse in the desired Moss Creek Village features an open floor plan ranch with 2 beds/ 2 baths, hardwoods throughout common areas & carpet in bedrooms. Primary bedroom has tray ceiling & recessed lights, primary bath has dual vanity & a walk in shower. This home has a cute front porch great for a rocking chair & relaxing as well as a nice size back deck with an attached storage room. Conveniently located to all major roads, shopping, restaurants, hospital, and recreation park. Don't miss out on the chance to own this beauty! 2022 seller put new carpet in the bedrooms a & fresh paint throughout.

    Zillow last checked:

    Listing updated:

    Listed by:

    Amy Tracy 919-218-5572,

    Coldwell Banker Advantage

    Bought with:

    CLAUDIA Alzate, 334675

    EXP Realty LLC

    Source: Doorify MLS,MLS#: 2531068MLS Logo

    Facts & features

    Interior

    Bedrooms & bathrooms
    • Bedrooms: 2
    • Bathrooms: 2
    • Full bathrooms: 2
    Heating
    • Forced Air, Heat Pump, None
    Cooling
    • Central Air, Heat Pump
    Appliances
    • Included: Dishwasher, Electric Range, Electric Water Heater, Microwave, Plumbed For Ice Maker, Refrigerator
    • Laundry: Laundry Closet, Main Level
    Features
    • Bathtub/Shower Combination, Ceiling Fan(s), Entrance Foyer, Living/Dining Room Combination, Pantry, Master Downstairs, Smooth Ceilings, Storage, Tray Ceiling(s), Vaulted Ceiling(s), Walk-In Closet(s), Walk-In Shower
    • Flooring: Carpet, Combination, Wood
    • Windows: Blinds
    • Has fireplace: No
    • Common walls with other units/homes: End Unit
    Interior area
    • Total structure area: 1,121
    • Total interior livable area: 1,121 sqft
    • Finished area above ground: 1,121
    • Finished area below ground: 0

    Property

    Parking
    • Parking features: Concrete, Driveway, Garage Faces Rear, Parking Pad
    Features
    • Levels: One
    • Stories: 1
    • Patio & porch: Covered, Deck, Porch
    • Exterior features: Rain Gutters
    • Has view: Yes
    Lot
    • Size: 6,969 Square Feet
    • Features: Landscaped

    Construction

    Type & style
    • Home type: Townhouse
    • Architectural style: Ranch, Traditional
    • Property subtype: Townhouse, Residential
    • Attached to another structure: Yes
    Materials
    • Vinyl Siding
    • Foundation: Brick/Mortar, Slab
    Condition
    • New construction: No
    • Year built: 2016

    Utilities & green energy

    • Sewer: Public Sewer
    • Water: Public
    • Utilities for property: Cable Available

    Community & HOA

    Community
    • Features: Street Lights
    • Subdivision: Moss Creek Village
    HOA
    • Has HOA: Yes
    • Services included: Maintenance Grounds, Maintenance Structure
    • HOA fee: $150 monthly
    Location
    • Region: Clayton

    Financial & listing details

    • Price per square foot: $247/sqft
    • Annual tax amount: $190,340
    • Date on market: 9/8/2023

    Price history

    DateEventPrice
    10/5/2023Sold$277,000+2.8%$247/sqft
    Source: Doorify MLS #2531068 Report a problem
    9/8/2023Contingent$269,500$240/sqft
    Source: Doorify MLS #2531068 Report a problem
    9/8/2023Listed for sale$269,500+88.6%$240/sqft
    Source: Doorify MLS #2531068 Report a problem
    6/3/2016Sold$142,900$127/sqft
    Source: Doorify MLS #2062311 Report a problem
    5/3/2016Pending sale$142,900$127/sqft
    Source: HomeTowne Realty #2062311 Report a problem
    3/9/2016Listed for sale$142,900$127/sqft
    Source: HomeTowne Realty #2062311 Report a problem

    Public tax history

    Tax history is unavailable.

    Neighborhood: 27520

    Nearby schools

    GreatSchools rating
    Schools provided by the listing agent
    • Elementary: Johnston - W Clayton
    • Middle: Johnston - Clayton
    • High: Johnston - Clayton

    Source: Doorify MLS. This data may not be complete. We recommend contacting the local school district to confirm school assignments for this home.

    Get a cash offer in 3 minutes
    Find out how much your home could sell for in as little as 3 minutes with a no-obligation cash offer.
    Estimated market value
    $256,800
    Get a cash offer in 3 minutes
    Find out how much your home could sell for in as little as 3 minutes with a no-obligation cash offer.
    Estimated market value
    $256,800