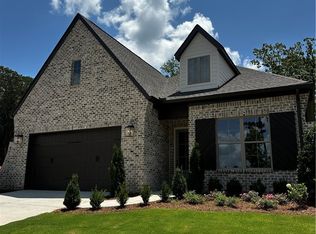
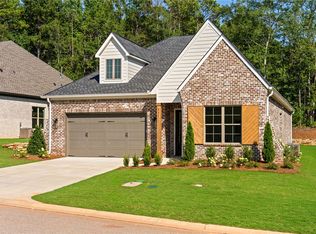
Nestled within Windsor Village, you’ll find Pickleball courts for recreation, two ponds, and meticulously landscaped yards, all maintained by the dedicated Owner’s Association. Join us in our excitement in introducing our newest luxurious single family spec home- The Windsor Plan D. Featuring 3 bedrooms, 2 bathrooms, two-car garage, and an expansive main living area that will be an entertainer’s dream. This spec home has a myriad of upgrades including 10’ ceilings, 8’ doors, and a stunning L-shaped open kitchen concept with stainless steel appliances, marble countertops, and a walk-in pantry. The primary suite has a spacious, curbless, beautifully designed shower and a large walk-in closet that will surely impress. Large covered rear porch! Embrace the convenience of living close to the Robert Trent Jones golf course, Auburn University, Tigertown, and a multitude of shopping and fine dining options, all within easy reach.
New construction
$479,900
513 Windsor Dr, Opelika, AL 36801
3beds
2,166sqft
Single Family Residence
Built in 2026
8,712 Square Feet Lot
$478,900 Zestimate®
$222/sqft
$190/mo HOA
What's special
Two-car garagePrimary suiteMarble countertopsLarge walk-in closetPickleball courts for recreationTwo pondsMeticulously landscaped yards
- 69 days
- 41
- 4
Zillow last checked:
Listing updated:
Listed by:
MHYRIA MILLER,
TOLAND REALTY 334-329-7390,
MEGAN CORCORAN,
TOLAND REALTY
Source: LCMLS,MLS#: 181549Originating MLS: Lee County Association of REALTORS
Facts & features
Interior
Bedrooms & bathrooms
- Bedrooms: 3
- Bathrooms: 2
- Full bathrooms: 2
- Main level bathrooms: 2
Primary bedroom
- Description: Flooring: Wood
- Level: First
Bedroom 2
- Description: Flooring: Wood
- Level: First
Bedroom 3
- Description: Flooring: Wood
- Level: First
Primary bathroom
- Description: Flooring: Tile
- Level: First
Great room
- Description: Flooring: Wood
- Features: Fireplace
- Level: First
Kitchen
- Description: Flooring: Wood
- Level: First
Other
- Description: Guest Bathroom,Flooring: Tile
- Level: First
Other
- Description: Laundry Room,Flooring: Tile
- Level: First
Heating
- Electric, Heat Pump
Cooling
- Central Air, Electric
Appliances
- Included: Dishwasher, Gas Cooktop, Disposal, Microwave, Oven
Features
- Ceiling Fan(s), Primary Downstairs
Interior area
- Total interior livable area: 2,166 sqft
- Finished area above ground: 2,166
- Finished area below ground: 0
Property
Parking
- Total spaces: 2
- Parking features: Garage, Two Car Garage
- Garage spaces: 2
Features
- Levels: One
- Stories: 1
- Exterior features: Sprinkler/Irrigation
- Pool features: None
- Fencing: None
Lot
- Size: 8,712 Square Feet
- Features: < 1/4 Acre
Details
- Parcel number: 0901112000101000
Construction
Type & style
- Home type: SingleFamily
- Property subtype: Single Family Residence
Materials
- Brick
- Foundation: Slab
Condition
- New Construction
- New construction: Yes
- Year built: 2026
Details
- Builder name: Toland Construction
Utilities & green energy
- Utilities for property: Natural Gas Available, Sewer Connected, Separate Meters, Underground Utilities
Community & HOA
Community
- Subdivision: WINDSOR VILLAGE
HOA
- Has HOA: Yes
- Amenities included: Maintenance Grounds, Other, See Remarks
- HOA fee: $190 monthly
Location
- Region: Opelika
Financial & listing details
- Price per square foot: $222/sqft
- Tax assessed value: $52,500
- Annual tax amount: $578
- Date on market: 7/23/2026
- Cumulative days on market: 70 days
Estimated market value
$478,900
$455,000 - $503,000
$2,499/mo
Price history
| Date | Event | Price |
|---|---|---|
| 7/23/2026 | Listed for sale | $479,900-0.4%$222/sqft |
Source: LCMLS #181549 Report a problem | ||
| 6/18/2025 | Listing removed | $481,900$222/sqft |
Source: LCMLS #173765 Report a problem | ||
| 3/4/2025 | Listed for sale | $481,900$222/sqft |
Source: LCMLS #173765 Report a problem | ||
Public tax history
| Year | Property taxes | Tax assessment |
|---|---|---|
| 2025 | $578 +1.9% | $10,500 |
| 2024 | $567 | $10,500 |
| 2023 | $567 | $10,500 |
Find assessor info on the county website
Monthly payment
Est. payment
Payment breakdown
Explore the cost of this home by adjusting the details. Changes won't be saved.Climate risks
Neighborhood: 36801
Nearby schools
Schools provided by the listing agent
- Elementary: WEST FOREST INTERMEDIATE/CARVER PRIMARY
- Middle: WEST FOREST INTERMEDIATE/CARVER PRIMARY
Source: LCMLS. This data may not be complete. We recommend contacting the local school district to confirm school assignments for this home.

Similar homes
- from $479,9003 bd2 ba2.1k sqftWindsor Plan, Windsor Village, Opelika, AL 36801New Construction
 Toland Construction
 - $514,9994 bd3 ba2.4k sqft1827 Long Leaf Ln, Opelika, AL 36801For Sale
 MLS ID #181210, SYLVIA MANCHA PAUL, PRESTIGE PROPERTIES, INC.. LCMLS
 - $428,0404 bd3 ba2.3k sqft2322 Lake Shadow Ln, Opelika, AL 36801New Construction
 LCMLS
LCMLS - $528,5944 bd3 ba2.7k sqft1323 Hidden Lakes Dr, Opelika, AL 36801New Construction
 LCMLS
LCMLS
