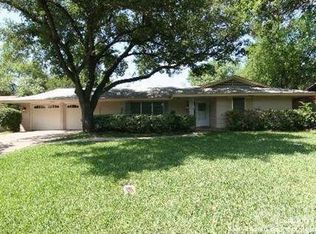
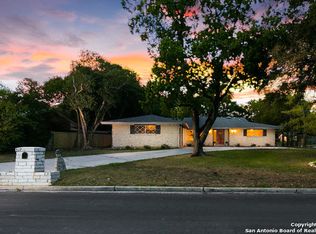
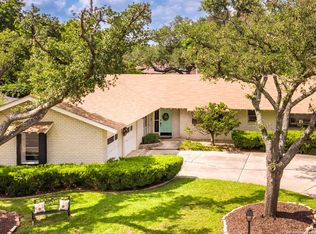
Imagine starting each morning with a view of the Windcrest Golf Course just across the street. Set beneath mature trees on nearly one-third of an acre, this updated single-story home combines the character of an established neighborhood with the space and flexibility today's buyers need. Inside, the floor plan gives everyone room to spread out. A formal living room welcomes you near the entry, while a dedicated office offers a quiet place to work from home. Continue into the heart of the house, where the updated kitchen opens to a breakfast nook and large dining area. White cabinetry, granite countertops, subway tile backsplash, stainless steel appliances, and a breakfast bar create a bright and functional space for everyday meals. A stone fireplace, exposed ceiling beams, built-in shelving, and an oversized family room set the stage for relaxed evenings and time spent together. The private primary suite features an 18-foot bedroom, walk-in closet, dual vanities, a separate dressing area, and an updated walk-in shower. Two additional bedrooms, a second full bathroom, and an oversized interior laundry room complete the layout. Out back, the expansive privacy-fenced yard provides plenty of room for entertaining, gardening, pets, or future outdoor improvements. With a covered patio, storage shed, attached two-car garage, no HOA, and convenient access to I-35, Loop 410, Randolph AFB, and Fort Sam Houston, this home offers space, character, and a location that is difficult to match.
Sold
Zillow last checked:
Listing updated:
Source: LERA MLS,MLS#: 2002747
Price history
| Date | Event | Price |
|---|---|---|
| 9/25/2026 | Sold | -- |
Source:  LERA MLS #2002747 Report a problem LERA MLS #2002747 Report a problem | ||
| 9/3/2026 | Pending sale | $300,000$129/sqft |
Source: LERA MLS #2002747 Report a problem | ||
| 8/19/2026 | Contingent | $300,000$129/sqft |
Source: LERA MLS #2002747 Report a problem | ||
| 8/11/2026 | Price change | $300,000-7.7%$129/sqft |
Source: LERA MLS #2002747 Report a problem | ||
| 7/23/2026 | Listed for sale | $325,000-6.3%$140/sqft |
Source: LERA MLS #2002747 Report a problem | ||
| 12/20/2025 | Listing removed | $347,000$150/sqft |
Source: LERA MLS #1907353 Report a problem | ||
| 12/5/2025 | Listed for sale | $347,000$150/sqft |
Source: LERA MLS #1907353 Report a problem | ||
| 11/21/2025 | Contingent | $347,000$150/sqft |
Source: LERA MLS #1907353 Report a problem | ||
| 11/7/2025 | Price change | $347,000-11.5%$150/sqft |
Source: LERA MLS #1907353 Report a problem | ||
| 10/9/2025 | Price change | $391,900-1.8%$169/sqft |
Source: LERA MLS #1907353 Report a problem | ||
| 9/12/2025 | Listed for sale | $399,000-3.9%$172/sqft |
Source: LERA MLS #1907353 Report a problem | ||
| 11/2/2022 | Sold | -- |
Source: LERA MLS #1646625 Report a problem | ||
| 10/26/2022 | Pending sale | $415,000$179/sqft |
Source: LERA MLS #1646625 Report a problem | ||
| 10/22/2022 | Listed for sale | $415,000+27.7%$179/sqft |
Source: LERA MLS #1646625 Report a problem | ||
| 5/7/2020 | Listing removed | $325,000$140/sqft |
Source: eXp Realty LLC #1436448 Report a problem | ||
| 1/31/2020 | Listed for sale | $325,000$140/sqft |
Source: eXp Realty, LLC #1436448 Report a problem | ||
Get a cash offer in 3 minutes
Find out how much your home could sell for in as little as 3 minutes with a no-obligation cash offer.
Estimated market value
$246,900
