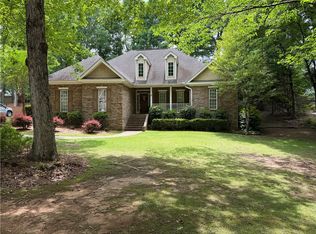
Who doesn't want to live in Camelot? Front porch, screened porch to the backyard, updated kitchen and bath, AND spacious living room are all yours to enjoy! This move-in ready home has four bedrooms in one of Opelika's favorite neighborhoods and two of the bedrooms are en suites. The kitchen was renovated recently and has the neutral palette that buyer's are requesting. I know you also prefer neighborhoods with wide streets and trees and this neighborhood has both. My favorite three aspects of this home are the porches, two suites, and the kitchen! In addition to the dining room, breakfast room, four bedrooms, and half bath this well designed floorplan has a flex room for an office, playroom, school room, or formal living room. Isn't it nice to have an options? You must see inside this home after you drive around the neighborhood and fall in love with Camelot. The location of this home is 5.2 miles from Tiger Town, 11 miles from Jordan-Hare Stadium on Auburn University's campus, 4.4 miles from I-85, and 3.7 from Opelika's Sportsplex and Aquatics Center. See, you can have it all: location, desirable neighborhood, perfect curb appeal, one story floorplan, and a yard with trees!
Sold for $449,000
$449,000
513 Winterburn Ave, Opelika, AL 36801
4beds
2,740sqft
Single Family Residence
Built in 1993
0.4 Acres Lot
$449,200 Zestimate®
$164/sqft
$3,129 Estimated rent
Home value
$449,200
$427,000 - $472,000
$3,129/mo
Zestimate® history
Owner options
List your home for rent
$3,129/mo
Rent Zestimate®
Find your next renter with Zillow Rental Manager. Plus, with online applications, you can quickly screen prospective tenants – for free.
$3,129/mo
Rent Zestimate®
Refinance and save
$2,791/mo
Est. payment
Refinancing to a lower rate could help reduce your monthly payments and save thousands over the life of the loan.
$2,791/mo
Est. payment
Explore your selling options
Work with a Zillow partner agent
Leverage their expertise and Zillow's premium Showcase listings to get your home seen by more buyers.
Get startedList with your own agent
Get your home in front of millions of buyers by listing it on Zillow.
Learn how to do itSell it yourself
Take full control of how buyers see your home on Zillow by listing For Sale by Owner (FSBO).
List your homeWhat's special
Front porchPerfect curb appealDining roomFour bedroomsBreakfast roomOne story floorplanUpdated kitchen
Zillow last checked:
Listing updated:
Listed by:
YVETTE LOWE,
PORTER PROPERTIES 334-887-2070
Bought with:
BRUCE VALDEZ, 173292
THE TALONS GROUP
Source: LCMLS,MLS#: 181228Originating MLS: Lee County Association of REALTORS
Facts & features
Interior
Bedrooms & bathrooms
- Bedrooms: 4
- Bathrooms: 4
- Full bathrooms: 3
- 1/2 bathrooms: 1
- Main level bathrooms: 4
Heating
- Heat Pump
Cooling
- Central Air, Electric
Appliances
- Included: Refrigerator
- Laundry: Washer Hookup, Dryer Hookup
Features
- Ceiling Fan(s), Primary Downstairs
- Flooring: Simulated Wood, Tile, Wood
Interior area
- Total interior livable area: 2,740 sqft
- Finished area above ground: 2,740
- Finished area below ground: 0
Property
Parking
- Total spaces: 2
- Parking features: Attached, Garage, Two Car Garage
- Attached garage spaces: 2
Features
- Levels: One
- Stories: 1
- Pool features: None
- Fencing: Privacy
Lot
- Size: 0.4 Acres
- Features: < 1/2 Acre
Details
- Parcel number: 1003062000007000
Construction
Type & style
- Home type: SingleFamily
- Property subtype: Single Family Residence
Materials
- Clapboard
- Foundation: Slab
Condition
- Year built: 1993
Utilities & green energy
- Utilities for property: Cable Available, Sewer Connected, Water Available
Community & HOA
Community
- Subdivision: CAMELOT
HOA
- Has HOA: Yes
- Amenities included: None
- Services included: Common Areas
Location
- Region: Opelika
Financial & listing details
- Price per square foot: $164/sqft
- Tax assessed value: $259,720
- Annual tax amount: $1,207
- Date on market: 7/2/2026
- Cumulative days on market: 52 days
Price history
| Date | Event | Price |
|---|---|---|
| 9/30/2026 | Sold | $449,000$164/sqft |
Source: LCMLS #181228 Report a problem | ||
| 8/26/2026 | Pending sale | $449,000$164/sqft |
Source: LCMLS #181228 Report a problem | ||
| 7/5/2026 | Listed for sale | $449,000$164/sqft |
Source: LCMLS #181228 Report a problem | ||
Public tax history
| Year | Property taxes | Tax assessment |
|---|---|---|
| 2025 | $1,207 | $25,980 |
| 2024 | $1,207 | $25,980 |
| 2023 | $1,207 | $25,980 |
| 2022 | $1,207 -3.8% | $25,980 +7.3% |
| 2021 | $1,255 | $24,220 |
| 2020 | $1,255 +5.4% | $24,220 +5.2% |
| 2019 | $1,190 +1.7% | $23,020 +1.6% |
| 2018 | $1,171 | $22,660 +4.9% |
| 2015 | $1,171 +5.1% | $21,600 |
| 2014 | $1,113 | $21,600 -0.5% |
| 2013 | -- | $21,700 |
| 2012 | -- | $21,700 -9.6% |
| 2011 | -- | $24,000 -1.6% |
| 2010 | -- | $24,400 -1.2% |
| 2009 | -- | $24,700 |
| 2008 | -- | $24,700 +6.6% |
| 2005 | -- | $23,160 +4% |
| 2004 | -- | $22,260 +5.2% |
| 2003 | -- | $21,160 |
Find assessor info on the county website
Neighborhood: 36801
Nearby homes
- $456,400-- bd2 ba2.5k sqft515 Winterburn Ave, Opelika, AL 36801Off Market
- $407,0004 bd2 ba1.9k sqft511 Winterburn Ave, Opelika, AL 36801Sold
- $4,000-- sqftWinterburn Ave, Opelika, AL 36801Off Market
- $4,000-- sqftWinterburn Ave, Opelika, AL 36801Off Market
- $4,000-- sqftWinterburn Ave, Opelika, AL 36801Off Market
- $4,000-- sqftWinterburn Ave, Opelika, AL 36801Off Market
- $500-- sqftWinterburn Ave, Opelika, AL 36801Off Market
- $324,6003 bd2 ba2.1k sqft1809 Rocky Brook Rd, Opelika, AL 36801Off Market
Nearby schools
GreatSchools rating
- 8/10Opelika Middle SchoolGrades: 4-8Distance: 0.8 mi
- 5/10Opelika High SchoolGrades: PK,9-12Distance: 0.7 mi
- 5/10Morris Avenue Intermediate SchoolGrades: 3-5Distance: 0.9 mi
Schools provided by the listing agent
- Elementary: JETER/MORRIS
- Middle: JETER/MORRIS
Source: LCMLS. This data may not be complete. We recommend contacting the local school district to confirm school assignments for this home.


Get pre-qualified for a loan
At Zillow Home Loans, we can pre-qualify you in as little as 5 minutes with no impact to your credit score.An equal housing lender. NMLS #10287.
- Alabama
- Lee County
- Opelika
- 36801
- 513 Winterburn Ave
