Skip main navigation
Off market
Street View
  • $424,100

    513 Wood View Ct, Kingsport, TN 37664

    5beds
    2,660sqft
    SingleFamily
    Built in 2007
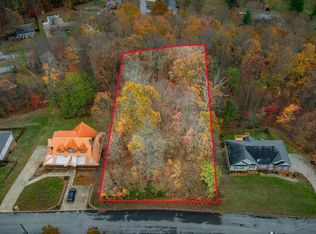
    0.52 Acres Lot
    $424,100 Zestimate®
    $159/sqft
    $2,174 Estimated rent

    Home value

    $424,100

    $399,000 - $450,000

    $2,174/mo

    Zestimate® history
    Loading
    Loading...

    Owner options

    List your home for rent

    $2,174/mo

    Rent Zestimate®

    Find your next renter with Zillow Rental Manager. Plus, with online applications, you can quickly screen prospective tenants – for free.

    Learn more

    $2,174/mo

    Rent Zestimate®

    Refinance and save

    $2,434/mo

    Est. payment

    Refinancing to a lower rate could help reduce your monthly payments and save thousands over the life of the loan.

    See today's rates

    $2,434/mo

    Est. payment

    Explore your selling options

    Work with a Zillow partner agent

    Leverage their expertise and Zillow's premium Showcase listings to get your home seen by more buyers.

    Get started

    List with your own agent

    Get your home in front of millions of buyers by listing it on Zillow.

    Learn how to do it

    Sell it yourself

    Take full control of how buyers see your home on Zillow by listing For Sale by Owner (FSBO).

    List your home

    What's special

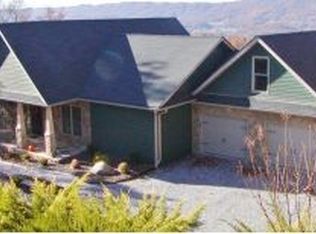
    All showings scheduled through Showingtime. Looking for privacy but still need convenience? Come home and relax on the wrap around porch while taking in the the amazing mountains views. This well-crafted, well-maintained log home located in the cul-de-sac has many features including concrete driveway with a level parking pad leading you right into the front door. As you enter, the open floor plan shows off the glowing woodwork from floor to ceiling, the stone fireplace is equipped with gas logs; ready for your enjoyment. The kitchen boasts beautiful solid wood cabinetry and stainless steel appliances completed with a breakfast bar. You will love the master on the main with spacious master bath that has both a shower and soaking tub. A convenient half bath is located just off the main living area as is a spacious laundry room with additional storage. Upstairs leads to two bedrooms and an additional bath. Both bedrooms have spacious closets and breath-taking views. Bedroom #2 even has a private balcony for morning coffee sipping or late night star gazing. Need a work or storage space? Head downstairs to the incredible basement, complete with an enclosed workshop, drive under garage area, plenty of space or potential to finish additional living area. Heat pumps installed last year, log furniture in master bedroom/living room and on the porch convey. Washer/dryer and other furniture negotiable.

    This property is off market, which means it's not currently listed for sale or rent on Zillow. This may be different from what's available on other websites or public sources.

    Facts & features

    Interior

    Bedrooms & bathrooms
    • Bedrooms: 5
    • Bathrooms: 1
    • Full bathrooms: 3
    • 1/2 bathrooms: 1
    Heating
    • Forced air, Heat pump, Other, Electric
    Cooling
    • Central, Other
    Appliances
    • Included: Dishwasher, Dryer, Garbage disposal, Microwave, Range / Oven, Refrigerator, Washer
    • Laundry: Laundry Room
    Features
    • Kitchen Island, Walk-In Closet(s), Laminate Counters, Eat-in Kitchen, Master Bath, Loft, Open Floorplan, Master BR on Main
    • Flooring: Tile, Carpet, Concrete, Hardwood, Laminate
    • Windows: Double Pane Windows
    • Basement: Finished
    • Attic: Storage
    • Has fireplace: Yes
    • Fireplace features: Stone, Living Room, Gas Log
    Interior area
    • Total interior livable area: 2,660 sqft
    • Finished area below ground: 0

    Property

    Parking
    • Total spaces: 5
    • Parking features: Garage - Attached, Off-street
    Features
    • Patio & porch: Back Covered Porch
    • Exterior features: Stone, Wood
    • Has view: Yes
    • View description: Mountain
    Lot
    • Size: 0.52 Acres
    • Features: Part Wooded
    • Topography: Sloping
    Details
    • Parcel number: 105IA01040000
    • Zoning: R1

    Construction

    Type & style
    • Home type: SingleFamily
    Materials
    • Foundation: Footing
    • Roof: Metal
    Condition
    • Year built: 2007

    Utilities & green energy

    • Sewer: Private Sewer
    • Water: Public
    • Utilities for property: Cable Available

    Community & HOA

    Community
    • Security: Smoke Detector(s), Wired for Sec Sys
    Location
    • Region: Kingsport

    Financial & listing details

    • Price per square foot: $159/sqft
    • Tax assessed value: $419,200
    • Annual tax amount: $1,690

    Price history

    DateEventPrice
    10/4/2019Sold$283,000-0.7%$106/sqft
    Source: TVRMLS #426246 Report a problem
    9/3/2019Pending sale$285,000$107/sqft
    Source: PRESTIGE HOMES OF THE TRICITIES INC #426246 Report a problem
    8/29/2019Listed for sale$285,000$107/sqft
    Source: PRESTIGE HOMES OF THE TRICITIES INC #426246 Report a problem
    8/29/2019Pending sale$285,000$107/sqft
    Source: PRESTIGE HOMES OF THE TRICITIES INC #426246 Report a problem
    8/22/2019Listed for sale$285,000+900%$107/sqft
    Source: PRESTIGE HOMES OF THE TRICITIES INC #426246 Report a problem
    4/27/2007Sold$28,500$11/sqft
    Source: Public Record Report a problem

    Public tax history

    YearProperty taxesTax assessment
    2025$1,690 -1.6%$104,800 +52.3%
    2024$1,717 +3.7%$68,800
    2023$1,655 $68,800
    2022$1,655 $68,800
    2021-- $68,800 +48.8%
    2020$1,189 $46,250
    2019$1,189 +0.8%$46,250
    2018$1,179 +0%$46,250
    2017$1,179 $46,250 -3.5%
    2016$1,179 +6.6%$47,950 0%
    2014$1,106 $47,953
    2013$1,106 -1.1%$47,953
    2012$1,117 +5.1%$47,953 -3.9%
    2011$1,063 $49,882
    2010$1,063 $49,882
    2009$1,063 $49,882
    2008-- $49,882 +964.3%
    2007$119 $4,687
    2006$119 $4,687
    2005$119 -5.2%$4,687
    2004$125 +17%$4,687 +2.9%
    2002$107 $4,553
    2001-- $4,553 -73.8%
    2000-- $17,353
    Find assessor info on the county website

    Neighborhood: 37664

    Nearby schools

    GreatSchools rating
    Schools provided by the listing agent
    • Elementary: SULLIVAN
    • Middle: SULLIVAN
    • High: SULLIVAN SOUTH

    Source: The MLS. This data may not be complete. We recommend contacting the local school district to confirm school assignments for this home.

    Get pre-qualified for a loan
    At Zillow Home Loans, we can pre-qualify you in as little as 5 minutes with no impact to your credit score.

    An equal housing lender. NMLS #10287.