Skip main navigation
Closed
  • $270,000

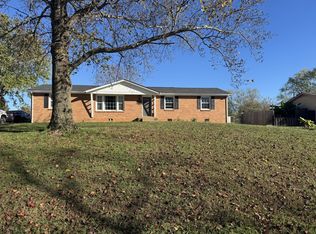
    513 Woodbury Dr, Clarksville, TN 37042

    3beds
    1,430sqft
    Single Family Residence, Residential
    Built in 1965
    0.41 Acres Lot
    $270,700 Zestimate®
    $189/sqft
    $1,671 Estimated rent

    Home value

    $270,700

    $257,000 - $284,000

    $1,671/mo

    Zestimate® history
    Loading
    Loading...

    Owner options

    List your home for rent

    $1,671/mo

    Rent Zestimate®

    Find your next renter with Zillow Rental Manager. Plus, with online applications, you can quickly screen prospective tenants – for free.

    Learn more

    $1,671/mo

    Rent Zestimate®

    Refinance and save

    $1,609/mo

    Est. payment

    Refinancing to a lower rate could help reduce your monthly payments and save thousands over the life of the loan.

    See today's rates

    $1,609/mo

    Est. payment

    Explore your selling options

    Work with a Zillow partner agent

    Leverage their expertise and Zillow's premium Showcase listings to get your home seen by more buyers.

    Get started

    List with your own agent

    Get your home in front of millions of buyers by listing it on Zillow.

    Learn how to do it

    Sell it yourself

    Take full control of how buyers see your home on Zillow by listing For Sale by Owner (FSBO).

    List your home

    What's special

    Large fenced-in backyardBrand-new roofNew hvac systemNew electric wiringOpen floor planNew soft-close cabinetsSmart appliances
    Beautifully renovated brick ranch home, where modern updates meet classic charm. This inviting residence boasts a brand-new roof installed in 2024, ensuring peace of mind for years to come. Step inside to discover an open floor plan that seamlessly connects the living spaces, adorned with luxury vinyl plank and tile flooring throughout. The heart of the home features smart appliances and new soft-close cabinets, perfect for culinary enthusiasts. Enjoy the comfort of a new HVAC system and ductwork, complemented by an antibacterial filtration system for enhanced air quality. The home is equipped with new electric wiring, ensuring efficiency. Custom blinds add a touch of elegance to every room. Outside, a large fenced-in backyard offers ample space for outdoor activities and relaxation. This home is conveniently located near a variety of restaurants and shopping options, making everyday errands a breeze. Nature lovers will appreciate the proximity to Heritage State Park, the Sports Complex, and Mary’s Oak Trailhead Greenway, providing endless opportunities for outdoor adventures. Just minutes from Fort Campbell. With three bedrooms and 1.5 baths, there is also the potential to add a second full bath, allowing for future customization. This home is a perfect blend of modern convenience and timeless appeal, ready to welcome its new owners. Refrigerator does not convey.

    Zillow last checked:

    Listing updated:

    Listed by:

    Jennifer Hamrick 615-549-6844,

    Oyster Real Estate Advisors

    Bought with:

    Logan Mitchell Turner, 360214

    EVOLVE Real Estate, LLC

    Source: RealTracs MLS as distributed by MLS GRID,MLS#: 3042874MLS Logo

    Facts & features

    Interior

    Bedrooms & bathrooms
    • Bedrooms: 3
    • Bathrooms: 2
    • Full bathrooms: 1
    • 1/2 bathrooms: 1
    • Main level bedrooms: 3
    Heating
    • Central, Natural Gas
    Cooling
    • Central Air
    Appliances
    • Included: Electric Oven, Electric Range, Dishwasher, Disposal, Microwave, Refrigerator, Stainless Steel Appliance(s)
    • Laundry: Electric Dryer Hookup, Washer Hookup
    Features
    • Open Floorplan, Smart Thermostat
    • Flooring: Laminate, Tile
    • Basement: Crawl Space
    Interior area
    • Total structure area: 1,430
    • Total interior livable area: 1,430 sqft
    • Finished area above ground: 1,430

    Property

    Parking
    • Total spaces: 8
    • Parking features: Attached, Driveway, On Street
    • Carport spaces: 2
    • Uncovered spaces: 6
    Features
    • Levels: One
    • Stories: 1
    • Patio & porch: Porch, Covered
    • Fencing: Back Yard
    Lot
    • Size: 0.41 Acres
    • Features: Cleared, Level
    • Topography: Cleared,Level
    Details
    • Parcel number: 063043C C 01600 00003043C
    • Special conditions: Standard
    • Other equipment: Air Purifier

    Construction

    Type & style
    • Home type: SingleFamily
    • Architectural style: Traditional
    • Property subtype: Single Family Residence, Residential
    Materials
    • Brick
    • Roof: Shingle
    Condition
    • New construction: No
    • Year built: 1965

    Utilities & green energy

    • Sewer: Public Sewer
    • Water: Public
    • Utilities for property: Natural Gas Available, Water Available

    Community & HOA

    Community
    • Subdivision: Meadowbrook
    HOA
    • Has HOA: No
    Location
    • Region: Clarksville

    Financial & listing details

    • Price per square foot: $189/sqft
    • Tax assessed value: $193,300
    • Annual tax amount: $1,440
    • Date on market: 11/9/2025

    Price history

    DateEventPrice
    1/9/2026Sold$270,000$189/sqft
    Source: RealTracs MLS as distributed by MLS GRID #3042874 Report a problem
    12/8/2025Contingent$270,000$189/sqft
    Source: RealTracs MLS as distributed by MLS GRID #3042874 Report a problem
    11/9/2025Listed for sale$270,000+243.9%$189/sqft
    Source: RealTracs MLS as distributed by MLS GRID #3042874 Report a problem
    11/21/2007Sold$78,500$55/sqft
    Source: Public Record Report a problem

    Public tax history

    YearProperty taxesTax assessment
    2024$1,440 +26.6%$48,325 +79.3%
    2023$1,137 $26,950
    2022$1,137 +41.1%$26,950
    2021$806 -21%$26,950 +6.2%
    2020$1,020 0%$25,375
    2019$1,020 $25,375 +80%
    2018$1,020 +47%$14,100 -37.6%
    2017$694 -28.7%$22,600
    2016$974 $22,600
    2015$974 +3.7%$22,600
    2014$940 -0.4%$22,600 +5%
    2013$943 0%$21,525 -0.1%
    2011$943 +6.3%$21,537
    2010$887 $21,537
    2009$887 $21,537
    2008-- $21,537 +16.4%
    2007$823 +0%$18,496
    2006$823 +7.8%$18,496 +14.8%
    2005$764 +5.6%$16,108
    2004$723 $16,108
    2002$723 $16,108 +7.4%
    2001-- $15,004 -75%
    2000-- $60,015
    Find assessor info on the county website

    Neighborhood: Meadowbrook

    Nearby schools

    GreatSchools rating
    Schools provided by the listing agent
    • Elementary: Kenwood Elementary School
    • Middle: Kenwood Middle School
    • High: Kenwood High School

    Source: RealTracs MLS as distributed by MLS GRID. This data may not be complete. We recommend contacting the local school district to confirm school assignments for this home.

    Get a cash offer in 3 minutes
    Find out how much your home could sell for in as little as 3 minutes with a no-obligation cash offer.
    Estimated market value
    $270,700
    Get a cash offer in 3 minutes
    Find out how much your home could sell for in as little as 3 minutes with a no-obligation cash offer.
    Estimated market value
    $270,700