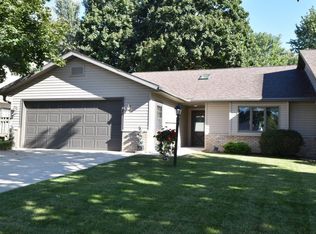
Beautiful open floor planMeticulously cared for yardSoaring vaulted ceilingsSpacious deckGreat natural light throughoutLarge walk-in closetSpacious primary suite
Well-maintained condo offering comfort, style, and convenience! This inviting home features a beautiful open floor plan w/soaring vaulted ceilings and great natural light throughout! The kitchen is truly a dream for cooks, and is complete with beamed ceiling, plenty of prep space and cabinetry for all your needs. The spacious primary suite includes a full bath and a large walk-in closet. Step outside to the spacious deck, ideal for relaxing or entertaining, and overlooking a meticulously cared for yard. Located in a prime area with easy access to Highway 26, making commuting to Madison or Milwaukee a breeze. This great condo is well-priced, and a fantastic opportunity for investors or for anyone looking to enjoy low-maintenance living in a desirable location! Photos are digitally altered.
25 days
|
726
|
16
|
Likely to sell faster than
Zillow last checked:
Listing updated:
Listed by:
Melanie Becker920-723-4923,
First Weber, Inc.-Cambridge
Source: WIREX MLS,MLS#: 1968676Originating MLS: Metro MLS
Loading...
Facts & features
Interior
Bedrooms & bathrooms
Bedrooms: 2
Bathrooms: 3
Full bathrooms: 2
1/2 bathrooms: 1
Main level bedrooms: 2
Primary bedroom
Level: Main
Area: 224
Dimensions: 14 x 16
Bedroom 2
Level: Main
Area: 196
Dimensions: 14 x 14
Bathroom
Features: Tub Only, Master Bedroom Bath: Tub/Shower Combo, Master Bedroom Bath, Shower Over Tub, Shower Stall
Kitchen
Level: Main
Area: 100
Dimensions: 10 x 10
Living room
Level: Main
Area: 340
Dimensions: 17 x 20
Heating
Natural Gas, Forced Air
Cooling
Central Air
Appliances
Included: Dishwasher, Disposal, Dryer, Microwave, Oven, Range, Refrigerator, Washer, Water Filtration Own, Water Softener
Features
High Speed Internet, Cathedral/vaulted ceiling, Walk-In Closet(s)
Basement: Full,Concrete,Sump Pump
Interior area
Total structure area: 1,480
Total interior livable area: 1,480 sqft
Property
Parking
Total spaces: 1.5
Parking features: Attached, Garage Door Opener, 1 Car
Attached garage spaces: 1.5
Features
Levels: One,1 Story
Stories: 1
Exterior features: Private Entrance
Details
Parcel number: 24106140223010
Zoning: MRL-8
Construction
Type & style
Home type: Condo
Property subtype: Condominium
Materials
Brick, Brick/Stone, Vinyl Siding
Condition
21+ Years
New construction: No
Year built: 1994
Utilities & green energy
Sewer: Public Sewer
Water: Public
Utilities for property: Cable Available
Community & HOA
Location
Region: Jefferson
Municipality: Jefferson
Financial & listing details
Price per square foot: $220/sqft
Tax assessed value: $259,100
Annual tax amount: $4,042
Date on market: 6/23/2026
Inclusions: Refrigerator, Stove, Dishwasher, Microwave, Washer, Dryer, Water Softener
Explore the cost of this home by adjusting the details. Changes won't be saved.
Principal & interest
$1,547
Mortgage insurance
$0
Property taxes
$170
Home insurance
$105
HOA fees
$0
Utilities
Not included
All calculations are estimates and provided by Zillow, Inc. for informational purposes only. Actual amounts may vary.
HOA fees may include property taxes on listings classified as Co-Ops. Contact the listing agent and/or owner for fee details.
Mortgage interest rates are dependent on a number of factors, including credit score, down payment, and repayment length. Interest rate data provided by Zillow Group Marketplace, Inc. as of 1/1/1970 from various mortgage lenders with which we have lead or other similar arrangements; the Estimated Payment is an average of those rates.
See how much you could borrow to make a competitive offer.