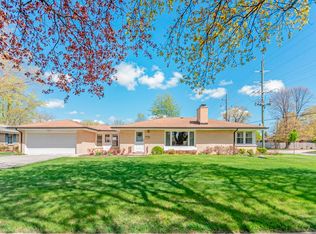
This beauty is a true turn key, completely renovated large stone ranch with today's amenities and modern finishes. What a perfect corner lot with 4 bedrooms in the heart of Joliet. This flowing bright floor plan includes new hardwood flooring and carpet on the main floor and LVP in the basement. A chef's dream new kitchen offers white cabinets, Quartz countertops, white herringbone backsplash, can lighting and, new appliances The open concept living room dining room is suitable for entertaining or quiet nights by the refinished wood burning stone fireplace. The beautiful primary suite has its own ensuite bathroom, so no more sharing! The shower has a beautiful tile inlay and even has new glass doors. Guests can enjoy the amazing new bathroom of their own and three additional bedrooms. The 1330 sq ft full finished basement has everything you need, bringing the total home sq ft to 2906. This open concept bright space hosts new LVP flooring, a rec room, full bathroom, storage, a workout area and office space. The built-in office features workspace, cabinetry and is ready for you to start working on closing day...just grab your computer and chair. Even all of the not so fun updates have been completed for you...New doors, energy efficient windows, Newly updated electrical with a new 200-amp breaker and a new service drop (2024). Updated plumbing (2024). New HVAC systems (2024). New kitchen appliances (2024). New windows (2024). New doors (2024). Driveway seal coated, New flooring throughout.... truly unpack and start enjoying this beautiful home with now worries for years to come. Schedule a showing today before this one gets away!
Closed
$375,000
513 Woodlawn Ave, Joliet, IL 60435
4beds
1,576sqft
Single Family Residence
Built in 1959
10,638 Square Feet Lot
$383,100 Zestimate®
$238/sqft
$2,746 Estimated rent
Home value
$383,100
$364,000 - $402,000
$2,746/mo
Zestimate® history
Owner options
List your home for rent
$2,746/mo
Rent Zestimate®
Find your next renter with Zillow Rental Manager. Plus, with online applications, you can quickly screen prospective tenants – for free.
$2,746/mo
Rent Zestimate®
Refinance and save
$2,724/mo
Est. payment
Refinancing to a lower rate could help reduce your monthly payments and save thousands over the life of the loan.
$2,724/mo
Est. payment
Explore your selling options
Work with a Zillow partner agent
Leverage their expertise and Zillow's premium Showcase listings to get your home seen by more buyers.
Get startedList with your own agent
Get your home in front of millions of buyers by listing it on Zillow.
Learn how to do itSell it yourself
Take full control of how buyers see your home on Zillow by listing For Sale by Owner (FSBO).
List your homeWhat's special
Zillow last checked:
Listing updated:
Listed by:
Cynthia Stolfe 312-310-9200,
Redfin Corporation
Bought with:
Nicole Kowalczyk
HomeSmart Realty Group
Source: MRED as distributed by MLS GRID,MLS#: 12110342
Facts & features
Interior
Bedrooms & bathrooms
- Bedrooms: 4
- Bathrooms: 3
- Full bathrooms: 3
Rooms
- Room types: Recreation Room, Office, Exercise Room
Primary bedroom
- Features: Flooring (Carpet), Bathroom (Full)
- Level: Main
- Area: 180 Square Feet
- Dimensions: 15X12
Bedroom 2
- Features: Flooring (Carpet)
- Level: Main
- Area: 120 Square Feet
- Dimensions: 10X12
Bedroom 3
- Features: Flooring (Carpet)
- Level: Main
- Area: 88 Square Feet
- Dimensions: 11X8
Bedroom 4
- Features: Flooring (Carpet)
- Level: Main
- Area: 120 Square Feet
- Dimensions: 10X12
Dining room
- Features: Flooring (Hardwood)
- Level: Main
- Area: 286 Square Feet
- Dimensions: 13X22
Exercise room
- Features: Flooring (Vinyl)
- Level: Basement
- Area: 182 Square Feet
- Dimensions: 14X13
Kitchen
- Features: Kitchen (Galley, Updated Kitchen), Flooring (Hardwood)
- Level: Main
- Area: 216 Square Feet
- Dimensions: 18X12
Laundry
- Features: Flooring (Other)
- Level: Basement
- Area: 216 Square Feet
- Dimensions: 18X12
Living room
- Features: Flooring (Hardwood)
- Level: Main
- Area: 322 Square Feet
- Dimensions: 23X14
Office
- Features: Flooring (Other)
- Level: Basement
- Area: 156 Square Feet
- Dimensions: 12X13
Recreation room
- Features: Flooring (Vinyl)
- Level: Basement
- Area: 638 Square Feet
- Dimensions: 29X22
Heating
- Natural Gas, Forced Air
Cooling
- Central Air
Appliances
- Included: Range, Microwave, Dishwasher, Refrigerator, Disposal, Stainless Steel Appliance(s)
- Laundry: Gas Dryer Hookup
Features
- Flooring: Hardwood
- Basement: Finished,Full
- Number of fireplaces: 1
- Fireplace features: Wood Burning, Living Room
Interior area
- Total structure area: 2,906
- Total interior livable area: 1,576 sqft
- Finished area below ground: 1,330
Property
Parking
- Total spaces: 2
- Parking features: Garage Door Opener, On Site, Garage Owned, Attached, Garage
- Attached garage spaces: 2
- Has uncovered spaces: Yes
Accessibility
- Accessibility features: No Disability Access
Features
- Stories: 1
Lot
- Size: 10,638 Square Feet
Details
- Parcel number: 3007072200100000
- Special conditions: None
Construction
Type & style
- Home type: SingleFamily
- Property subtype: Single Family Residence
Materials
- Vinyl Siding, Brick
Condition
- New construction: No
- Year built: 1959
- Major remodel year: 2024
Utilities & green energy
- Electric: Circuit Breakers, 200+ Amp Service
- Sewer: Public Sewer
- Water: Public
Community & HOA
HOA
- Services included: None
Location
- Region: Joliet
Financial & listing details
- Price per square foot: $238/sqft
- Tax assessed value: $272,085
- Annual tax amount: $5,761
- Date on market: 7/25/2024
- Listing terms: Conventional
- Ownership: Fee Simple
Price history
| Date | Event | Price |
|---|---|---|
| 9/20/2024 | Sold | $375,000+2.7%$238/sqft |
Source:  MRED as distributed by MLS GRID #12110342 Report a problem MRED as distributed by MLS GRID #12110342 Report a problem | ||
| 7/31/2024 | Contingent | $365,000$232/sqft |
Source: MRED as distributed by MLS GRID #12110342 Report a problem | ||
| 7/25/2024 | Listed for sale | $365,000+121.2%$232/sqft |
Source: MRED as distributed by MLS GRID #12110342 Report a problem | ||
| 4/1/2024 | Sold | $165,000$105/sqft |
Source: MRED as distributed by MLS GRID #11991560 Report a problem | ||
Public tax history
| Year | Property taxes | Tax assessment |
|---|---|---|
| 2024 | $6,256 +8.6% | $90,695 +12.5% |
| 2023 | $5,761 +0.8% | $80,582 +10.5% |
| 2022 | $5,716 +54.1% | $72,892 +7.1% |
| 2021 | $3,710 +0.1% | $68,079 +5.3% |
| 2020 | $3,707 -2.3% | $64,652 +7.6% |
| 2019 | $3,794 -3.6% | $60,085 +8.2% |
| 2018 | $3,934 -3.5% | $55,521 +10% |
| 2017 | $4,078 +7% | $50,478 +8.7% |
| 2016 | $3,810 +6% | $46,446 +6.6% |
| 2015 | $3,593 | $43,550 +0.5% |
| 2014 | $3,593 -0.7% | $43,350 -5.2% |
| 2013 | $3,619 -13.6% | $45,735 -9% |
| 2012 | $4,188 -0.4% | $50,243 -10.4% |
| 2011 | $4,206 -0.7% | $56,100 -8% |
| 2010 | $4,235 -1% | $60,965 -7.9% |
| 2009 | $4,278 +2.8% | $66,227 |
| 2008 | $4,160 | $66,227 +4% |
| 2007 | -- | $63,680 +8.9% |
| 2006 | $3,825 +2% | $58,500 +4.8% |
| 2005 | $3,749 +0.5% | $55,816 +3.1% |
| 2004 | $3,729 +0.6% | $54,116 +4.1% |
| 2003 | $3,707 +4.2% | $52,000 +6.2% |
| 2002 | $3,557 +7.3% | $48,953 +4% |
| 2001 | $3,314 +4.1% | $47,079 +2% |
| 2000 | $3,185 | $46,156 |
Find assessor info on the county website
Neighborhood: 60435
Nearby homes
- $264,500-- bd0 ba1.1k sqft1602 Douglas St, Joliet, IL 60435Off Market
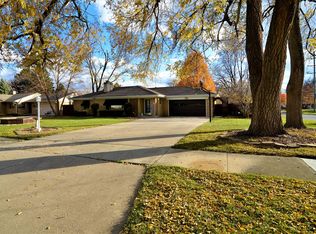
- $330,7003 bd2 ba1.4k sqft1601 Mayfield Ave, Joliet, IL 60435Off Market
- $317,4003 bd2 ba1.4k sqft1604 Douglas St, Joliet, IL 60435Off Market

- $303,3003 bd2 ba1.8k sqft1524 Douglas St, Joliet, IL 60435Off Market
- $322,400-- bd0 ba2.1k sqft1605 Mayfield Ave, Joliet, IL 60435Off Market
- $293,8003 bd0 ba1.4k sqft1606 Douglas St, Joliet, IL 60435Off Market
- $286,500-- bd0 ba1.4k sqft601 Woodlawn Ave, Joliet, IL 60435Off Market
- $332,7004 bd2 ba1.6k sqft1603 Douglas St, Joliet, IL 60435Off Market
Nearby schools
GreatSchools rating
- 3/10Pershing Elementary SchoolGrades: K-5Distance: 0.5 mi
- 3/10Hufford Junior High SchoolGrades: 6-8Distance: 0.7 mi
- 5/10Joliet West High SchoolGrades: 9-12Distance: 0.5 mi
Schools provided by the listing agent
- Elementary: Pershing Elementary School
- Middle: Hufford Junior High School
- High: Joliet West High School
- District: 86
Source: MRED as distributed by MLS GRID. This data may not be complete. We recommend contacting the local school district to confirm school assignments for this home.
Get a cash offer in 3 minutes
Find out how much your home could sell for in as little as 3 minutes with a no-obligation cash offer.
Estimated market value
$383,100
Get a cash offer in 3 minutes
Find out how much your home could sell for in as little as 3 minutes with a no-obligation cash offer.
Estimated market value
$383,100
- Illinois
- Will County
- Joliet
- 60435
- 513 Woodlawn Ave
Nearby cities
Nearby neighborhoods
Nearby zip codes
Other Joliet Topics
