PRICE IMPROVEMENT! MOTIVATED SELLER - BRING YOUR OFFER! Opportunity is knocking on this 3-bedroom, 2-bath ranch with a desirable split-bedroom floor plan, spacious bonus room, open living area, fireplace, and fenced backyard with an in-ground pool. Offered AS-IS, this property is ideal for buyers ready to add their personal touch and build equity. The pool some TLC, creating the opportunity to transform the backyard into your own private retreat. Conveniently located near downtown Locust Grove, shopping, dining, and interstate access. Priced to attract attention - don't wait to see the potential!
Active
Price cut: $5K (9/28)
$264,999
513 Wylderose Ln, Locust Grove, GA 30248
3beds
1,591sqft
Single Family Residence
Built in 2003
4,791 Square Feet Lot
$264,700 Zestimate®
$167/sqft
$-- HOA
What's special
In-ground poolFenced backyardDesirable split-bedroom floor planSpacious bonus room
- 82 days
- 798
- 91
Zillow last checked:
Listing updated:
Listed by:
Sandra Stephens 678-873-1179,
BHGRE Metro Brokers
Source: GAMLS,MLS#: 10807639
Facts & features
Interior
Bedrooms & bathrooms
- Bedrooms: 3
- Bathrooms: 2
- Full bathrooms: 2
- Main level bathrooms: 2
- Main level bedrooms: 3
Rooms
- Room types: Other, Bonus Room
Dining room
- Features: Dining Rm/Living Rm Combo
Kitchen
- Features: Country Kitchen
Heating
- Central
Cooling
- Central Air
Appliances
- Included: Oven/Range (Combo), Dishwasher
- Laundry: Laundry Closet
Features
- Master On Main Level, Separate Shower, Walk-In Closet(s)
- Flooring: Carpet
- Basement: None
- Number of fireplaces: 1
- Fireplace features: Family Room
- Common walls with other units/homes: No Common Walls
Interior area
- Total structure area: 1,591
- Total interior livable area: 1,591 sqft
- Finished area above ground: 1,591
- Finished area below ground: 0
Property
Parking
- Total spaces: 2
- Parking features: Garage
- Has garage: Yes
Features
- Levels: One
- Stories: 1
- Patio & porch: Patio, Porch
- Exterior features: Other
- Has private pool: Yes
- Pool features: In Ground
- Fencing: Fenced,Back Yard
Lot
- Size: 4,791 Square Feet
- Features: Level
Details
- Parcel number: 145E01064000
Construction
Type & style
- Home type: SingleFamily
- Architectural style: Traditional
- Property subtype: Single Family Residence
Materials
- Vinyl Siding
- Foundation: Slab
- Roof: Composition
Condition
- Resale
- New construction: No
- Year built: 2003
Utilities & green energy
- Sewer: Septic Tank
- Water: Public
- Utilities for property: Electricity Available, Cable Available, High Speed Internet
Community & HOA
Community
- Features: None
- Subdivision: MEADOWS @ BROWNS FARM
HOA
- Has HOA: No
- Services included: None
Location
- Region: Locust Grove
Financial & listing details
- Price per square foot: $167/sqft
- Tax assessed value: $296,200
- Annual tax amount: $4,762
- Date on market: 7/17/2026
- Cumulative days on market: 83 days
- Listing agreement: Exclusive Right To Sell
- Listing terms: Cash,Conventional,FHA,VA Loan,USDA Loan
- Electric utility on property: Yes
Estimated market value
$264,700
$251,000 - $278,000
$2,233/mo
Price history
| Date | Event | Price |
|---|---|---|
| 9/28/2026 | Price change | $264,999-1.9%$167/sqft |
Source:  GAMLS #10807639 Report a problem GAMLS #10807639 Report a problem | ||
| 9/9/2026 | Price change | $270,000-3.6%$170/sqft |
Source: GAMLS #10807639 Report a problem | ||
| 9/2/2026 | Price change | $280,000-5.1%$176/sqft |
Source: GAMLS #10807639 Report a problem | ||
| 8/18/2026 | Price change | $295,000-9.2%$185/sqft |
Source: GAMLS #10807639 Report a problem | ||
| 7/17/2026 | Listed for sale | $325,000+103.1%$204/sqft |
Source: GAMLS #10807639 Report a problem | ||
| 8/18/2016 | Sold | $160,000-4.2%$101/sqft |
Source: Public Record Report a problem | ||
| 7/22/2016 | Pending sale | $167,000$105/sqft |
Source: KELLER WILLIAMS RLTY ATL. PART #8013231 Report a problem | ||
| 7/3/2016 | Price change | $167,000-1.7%$105/sqft |
Source: Keller Williams - Atlanta - Stockbridge #8013231 Report a problem | ||
| 6/7/2016 | Listed for sale | $169,900+9.6%$107/sqft |
Source: KELLER WILLIAMS RLTY ATL. PART #8013231 Report a problem | ||
| 8/6/2015 | Sold | $155,000+3.3%$97/sqft |
Source: Public Record Report a problem | ||
| 7/12/2015 | Pending sale | $150,000$94/sqft |
Source: NUWAY REALTY #07485775 Report a problem | ||
| 7/9/2015 | Listed for sale | $150,000+30.4%$94/sqft |
Source: NUWAY REALTY #07485775 Report a problem | ||
| 12/3/2011 | Listing removed | $114,999$72/sqft |
Source: PRUDENTIAL GEORGIA REALTY #2970522 Report a problem | ||
| 8/23/2011 | Price change | $114,999-4.2%$72/sqft |
Source: Prudential Georgia Realty #4145854 Report a problem | ||
| 7/16/2011 | Price change | $119,999-4%$75/sqft |
Source: Prudential Georgia Realty #4145854 Report a problem | ||
| 6/10/2011 | Price change | $124,999-5.2%$79/sqft |
Source: Prudential Georgia Realty #4145854 Report a problem | ||
| 3/31/2011 | Price change | $131,900-2.3%$83/sqft |
Source: Prudential Georgia Realty #4145854 Report a problem | ||
| 3/18/2011 | Price change | $134,999+0.1%$85/sqft |
Source: Prudential Georgia Realty #4145854 Report a problem | ||
| 12/25/2010 | Price change | $134,900-0.1%$85/sqft |
Source: Prudential Georgia Realty #4145854 Report a problem | ||
| 11/11/2010 | Listed for sale | $134,999+11.7%$85/sqft |
Source: PRUDENTIAL GEORGIA REALTY #4145854 Report a problem | ||
| 12/31/2003 | Sold | $120,900$76/sqft |
Source: Public Record Report a problem | ||
Public tax history
| Year | Property taxes | Tax assessment |
|---|---|---|
| 2025 | $4,762 +2% | $118,480 +2.6% |
| 2024 | $4,666 +5.8% | $115,480 +2.2% |
| 2023 | $4,411 +21.9% | $112,960 +22.4% |
| 2022 | $3,619 +17.7% | $92,320 +18.2% |
| 2021 | $3,075 +7.6% | $78,120 +7.8% |
| 2020 | $2,857 +8.9% | $72,440 +9.2% |
| 2019 | $2,624 +8.6% | $66,360 +8.9% |
| 2018 | $2,416 +0.9% | $60,960 +6.9% |
| 2016 | $2,395 +26.1% | $57,000 +12.4% |
| 2015 | $1,899 +5.7% | $50,720 +5.9% |
| 2014 | $1,796 | $47,880 |
| 2013 | -- | -- |
| 2012 | -- | -- |
| 2011 | -- | -- |
| 2010 | -- | -- |
| 2009 | -- | -- |
| 2008 | $1,483 -1% | -- |
| 2007 | $1,498 +14.6% | $53,960 |
| 2005 | $1,307 | $53,960 +11.6% |
| 2004 | $1,307 +251.5% | $48,360 +374.1% |
| 2003 | $372 | $10,200 |
Find assessor info on the county website
Monthly payment
Est. payment
Payment breakdown
Explore the cost of this home by adjusting the details. Changes won't be saved.Climate risks
Neighborhood: 30248
Nearby schools
Schools provided by the listing agent
- Elementary: Unity Grove
- Middle: Locust Grove
- High: Locust Grove
Source: GAMLS. This data may not be complete. We recommend contacting the local school district to confirm school assignments for this home.
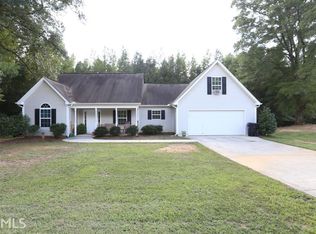
- $277,3003 bd3 ba1.7k sqft511 Wylderose Ln, Locust Grove, GA 30248Off Market
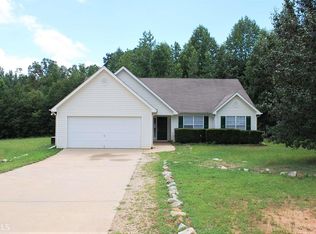
- $294,1003 bd2 ba1.8k sqft512 Wylderose Ln, Locust Grove, GA 30248Off Market
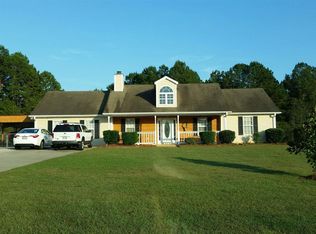
- $252,8003 bd2 ba1.4k sqft510 Wylderose Ln, Locust Grove, GA 30248Off Market
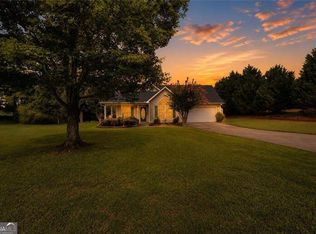
- $279,1003 bd2 ba1.7k sqft710 Strawflower Ln, Locust Grove, GA 30248Off Market
Similar homes
- $279,5003 bd2 ba1.4k sqft1130 Larkspur Dr, Locust Grove, GA 30248Active
 MLS ID #10856402, Megan S Cox, The Legacy Real Estate Group. GAMLS
 - $285,0003 bd2 ba1.4k sqft105 Gwenellen Dr, Locust Grove, GA 30248Active
 MLS ID #10832228, Hylos P Barrett III, Coldwell Banker Realty. GAMLS
 - $329,0004 bd3 ba1.9k sqft203 Indian Springs Dr, Locust Grove, GA 30248Active
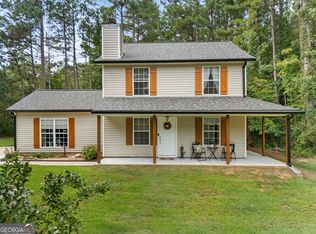 MLS ID #10848234, Kim Freshwater, Century 21 Integra. GAMLS
 - $264,5003 bd2 ba1.4k sqft193 Henry Higgins Rd, Jackson, GA 30233Active
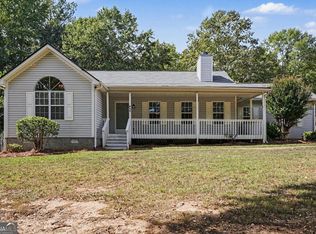 MLS ID #10856957, Melvina R Little, BHGRE Metro Brokers. GAMLS
 - $295,5003 bd3 ba2k sqft544 Moline Way, Locust Grove, GA 30248ActiveMLS ID #10767450, The Joe Cox Home Selling Team, BestProAgents Realty LLC. GAMLS
- $299,9004 bd3 ba1.9k sqft316 Maddi Grace Ct, Locust Grove, GA 30248ActiveMLS ID #10815661, Hannah A Crow, Sweet Realty. GAMLS
- $239,0004 bd2 ba1.4k sqft1580 King Mill Rd, McDonough, GA 30252ActiveMLS ID #10812961, Marcus Northern, Northern Lights Real Estate Group. GAMLS
- $260,0002 bd2 ba1.4k sqft705 City Park Dr, McDonough, GA 30252ActiveMLS ID #10866659, Brian Tatum, Market South Properties Inc.. GAMLS
- $275,0003 bd2 ba1.9k sqft127 McKinley Dr, Griffin, GA 30224ActiveMLS ID #10867575, David Lilkas, Rawlings Realty LLC. GAMLS
- $279,0003 bd2 ba1.2k sqft190 Smoak Field Rd, Griffin, GA 30223ActiveMLS ID #10825165, Austin Sexton, Southern Realty Group of GA, Inc.. GAMLS
- $260,0003 bd2 ba1.3k sqft204 Crystal Ct, Hampton, GA 30228ActiveMLS ID #10794511, Priscilla Stephens, BHHS Georgia Properties. GAMLS
- $264,9003 bd2 ba1.4k sqft1126 Strath Clyde Way, McDonough, GA 30253ActiveMLS ID #10852944, David Pope, SouthSide, REALTORS. GAMLS
- $249,9003 bd2 ba1.4k sqft5075 Towne Park Dr, McDonough, GA 30252Active Under ContractMLS ID #10836964, Kristin M Turner, Market South Properties Inc.. GAMLS
- $305,0003 bd2 ba1.5k sqft275 Pine Tree Ln, McDonough, GA 30252ActiveMLS ID #10792422, Samantha Roach, SouthSide, REALTORS. GAMLS
- $334,9004 bd2 ba1.9k sqft420 Ray Way, Jenkinsburg, GA 30234ActiveMLS ID #10810670, Hannah A Crow, Sweet Realty. GAMLS
- $264,9003 bd2 ba1.3k sqft85 Goldfinch Dr, Covington, GA 30016ActiveMLS ID #10808430, Mark Spain, Mark Spain Real Estate. GAMLS
- $254,9003 bd2 ba1.6k sqft152 Olde Hampton Way, Hampton, GA 30228ActiveMLS ID #10816773, Robert E Salmons Jr., Entera Realty. GAMLS
- $294,0003 bd2 ba1.5k sqft130 Morningside Dr, Jackson, GA 30233ActiveMLS ID #10822337, Janet Cherney, Coldwell Banker Bullard Realty. GAMLS
- $270,0003 bd2 ba1.5k sqft35 Macadamia Ct, Covington, GA 30016Active Under ContractMLS ID #10823627, Jennifer Thacker, The American Realty. GAMLS
