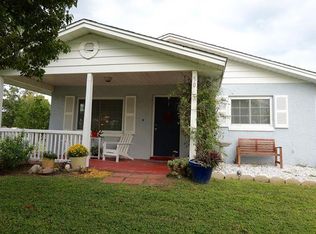
One or more photo(s) has been virtually staged. Welcome to 513 Wyoming, a delightful 3 bedroom 2 bath one level home located in the historic downtown St. Cloud. This charming retreat combines modern construction with classic appeal, ensuring a secure and comfortable living environment. The single-story design eliminates stairs, providing ease and convenience. The home feels spacious and inviting, thanks to vaulted ceilings and an open-concept layout. The design allows a seamless flow from room to room, making the home feel larger than its square footage. Bedrooms are thoughtfully split to maximize privacy, and the recently updated bathrooms feature elegant, modern touches. Freshly repainted walls and recently installed tile flooring throughout create a clean, bright, and welcoming atmosphere.. The standout feature of this home is the charming Florida room, perfect for enjoying morning coffee with sunrise views. Fully framed with acrylic panel sliding windows, this versatile space is an all-weather haven. With some imagination, it could be connected to the central air system, adding more living area to suit your needs.. The fully fenced chain-link rear yard ensures security and privacy and stands ready for that new inground pool design! Mature landscaping enhances the serene outdoor space, perfect for relaxation or entertaining. The property also includes a versatile storage shed (wired with both 110 and 220 power) for gardening tools, bicycles, or a small workshop. The home features newer concrete block construction meeting the modern hurricane codes and is outfitted with hurricane shutters. Also good news for insurance, this home was also re-roofed in 2017. Downtown St. Cloud is a neighborhood rich in history and character, perfect for leisurely walks among beautiful, historic homes. Despite its historic charm, the area offers modern amenities, including quaint shops, delightful restaurants, and scenic parks within short distance. The strong community spirit makes it an ideal place for a peaceful, fulfilling life. Just steps from your front door, Godwin Park spans the entire block between 3rd and 4th Street, boasts an expansive green space perfect for outdoor activities, along with a playground, sport courts, and ample parking. Living just a block away means you can enjoy this vibrant community hub with ease, offering something for everyone in the family. Living in downtown St. Cloud on the state streets offers the incredible advantage of being just five blocks from the picturesque Lakefront Park (but outside of the any 100/500 year flood plains - not so for many owners inside of 3rd St). This beautiful park provides a serene escape with its stunning lake views, walking and biking trails, playgrounds, and picnic areas, perfect for family outings and relaxation. The park also features a marina, splash pad, and regular community events, making it a vibrant hub for outdoor activities and social gatherings. Choosing to live here means having easy access to one of the area's most cherished recreational spots, enhancing your quality of life with nature and community right at your doorstep. Click here for a full Video Tour: https://youtu.be/xSd_k4KeL58
Sold for $368,000
$368,000
513 WYOMING AVENUE, SAINT CLOUD, FL 34769
3beds
1,042sqft
Single Family Residence
Built in 1996
9,365 Square Feet Lot
$326,800 Zestimate®
$353/sqft
$1,767 Estimated rent
Home value
$326,800
$310,000 - $343,000
$1,767/mo
Zestimate® history
Owner options
List your home for rent
$1,767/mo
Rent Zestimate®
Find your next renter with Zillow Rental Manager. Plus, with online applications, you can quickly screen prospective tenants – for free.
$1,767/mo
Rent Zestimate®
Refinance and save
$2,426/mo
Est. payment
Refinancing to a lower rate could help reduce your monthly payments and save thousands over the life of the loan.
$2,426/mo
Est. payment
Explore your selling options
Work with a Zillow partner agent
Leverage their expertise and Zillow's premium Showcase listings to get your home seen by more buyers.
Get startedList with your own agent
Get your home in front of millions of buyers by listing it on Zillow.
Learn how to do itSell it yourself
Take full control of how buyers see your home on Zillow by listing For Sale by Owner (FSBO).
List your homeWhat's special
Zillow last checked:
Listing updated:
Listed by:
Jared Jones, PA 407-906-5000,
EXP REALTY LLC 407-375-9142
Bought with:
Sandra Vargas Valdeleon, 3559740
MY REALTY GROUP, LLC.
Source: Stellar MLS,MLS#: O6217636 Originating MLS: Orlando Regional
Originating MLS: Orlando Regional
Facts & features
Interior
Bedrooms & bathrooms
- Bedrooms: 3
- Bathrooms: 2
- Full bathrooms: 2
Primary bedroom
- Features: Shower No Tub, Walk-In Closet(s)
- Level: First
- Dimensions: 12x11
Bedroom 2
- Features: Tub With Shower, Built-in Closet
- Level: First
- Dimensions: 12x9
Bedroom 3
- Features: Tub With Shower, Built-in Closet
- Level: First
- Dimensions: 12x9
Primary bathroom
- Features: Shower No Tub
- Level: First
- Dimensions: 9x5
Bathroom 2
- Features: Tub With Shower
- Level: First
- Dimensions: 9x5
Dining room
- Level: First
- Dimensions: 7x10
Florida room
- Level: First
- Dimensions: 15x10
Kitchen
- Features: Storage Closet
- Level: First
Living room
- Level: First
- Dimensions: 11x15
Heating
- Central, Electric
Cooling
- Central Air
Appliances
- Included: Dishwasher, Disposal, Range, Refrigerator, Water Softener
- Laundry: In Garage
Features
- Ceiling Fan(s), High Ceilings, Living Room/Dining Room Combo, Open Floorplan, Solid Wood Cabinets, Vaulted Ceiling(s), Walk-In Closet(s)
- Flooring: Tile
- Windows: Blinds, Window Treatments, Hurricane Shutters
- Has fireplace: No
Interior area
- Total structure area: 1,726
- Total interior livable area: 1,042 sqft
Property
Parking
- Total spaces: 2
- Parking features: Garage Door Opener
- Attached garage spaces: 2
Features
- Levels: One
- Stories: 1
- Patio & porch: Front Porch, Patio
- Exterior features: Other
- Fencing: Chain Link
Lot
- Size: 9,365 Square Feet
- Dimensions: 62.5 x 150
- Residential vegetation: Trees/Landscaped
Details
- Additional structures: Storage
- Parcel number: 012630000100020190
- Zoning: SR2
- Special conditions: None
Construction
Type & style
- Home type: SingleFamily
- Architectural style: Ranch
- Property subtype: Single Family Residence
Materials
- Block, Stucco
- Foundation: Slab
- Roof: Shingle
Condition
- New construction: No
- Year built: 1996
Utilities & green energy
- Sewer: Public Sewer
- Water: Public
- Utilities for property: Public
Community & HOA
Community
- Pet fee: $0 monthly
- Subdivision: ST CLOUD 2ND TOWN OF
HOA
- Has HOA: No
Location
- Region: Saint Cloud
Financial & listing details
- Price per square foot: $353/sqft
- Tax assessed value: $257,200
- Annual tax amount: $4,142
- Date on market: 6/26/2024
- Cumulative days on market: 16 days
- Listing terms: Cash,Conventional,VA Loan
- Ownership: Fee Simple
- Total actual rent: 0
- Road surface type: Asphalt
Price history
| Date | Event | Price |
|---|---|---|
| 10/26/2024 | Listing removed | $2,200$2/sqft |
Source: Stellar MLS #S5112640 Report a problem | ||
| 10/5/2024 | Price change | $2,200-2.2%$2/sqft |
Source: Stellar MLS #S5112640 Report a problem | ||
| 9/19/2024 | Listed for rent | $2,250$2/sqft |
Source: Stellar MLS #S5112640 Report a problem | ||
| 8/23/2024 | Sold | $368,000-0.5%$353/sqft |
Source:  Stellar MLS #O6217636 Report a problem Stellar MLS #O6217636 Report a problem | ||
| 7/12/2024 | Pending sale | $369,900$355/sqft |
Source: Stellar MLS #O6217636 Report a problem | ||
| 6/26/2024 | Listed for sale | $369,900+218.9%$355/sqft |
Source: Stellar MLS #O6217636 Report a problem | ||
| 8/25/2003 | Sold | $116,000+45.9%$111/sqft |
Source: Public Record Report a problem | ||
| 10/4/1996 | Sold | $79,500$76/sqft |
Source: Public Record Report a problem | ||
Public tax history
| Year | Property taxes | Tax assessment |
|---|---|---|
| 2025 | $4,608 +1.7% | $257,200 +1.5% |
| 2024 | $4,529 +9.3% | $253,500 +10.3% |
| 2023 | $4,143 +516.2% | $229,800 +16% |
| 2022 | $672 +3.2% | $198,100 +21.2% |
| 2021 | $651 +2% | $163,500 +9.6% |
| 2020 | $638 +1.9% | $149,200 +12% |
| 2019 | $626 | $133,200 +82.6% |
| 2018 | $626 | $72,960 +2.1% |
| 2017 | -- | $71,460 +2.1% |
| 2016 | -- | $69,991 +0.7% |
| 2015 | -- | $69,505 +0.8% |
| 2014 | -- | $68,954 +1.5% |
| 2013 | -- | $67,935 +1.7% |
| 2012 | -- | $66,800 -5.5% |
| 2011 | -- | $70,700 -12.6% |
| 2010 | -- | $80,900 -28.5% |
| 2009 | -- | $113,100 -29.7% |
| 2008 | -- | $160,900 -7% |
| 2007 | -- | $173,000 +27.4% |
| 2006 | -- | $135,800 +27.8% |
| 2005 | -- | $106,300 +26.1% |
| 2004 | -- | $84,300 |
| 2003 | -- | $84,300 +15.8% |
| 2002 | $964 +2.2% | $72,778 +1.6% |
| 2001 | $944 +2.9% | $71,632 +3% |
| 2000 | $918 | $69,546 |
Find assessor info on the county website
Neighborhood: 34769
Nearby homes
- $330,7003 bd2 ba1.2k sqft507 Wyoming Ave, Saint Cloud, FL 34769Off Market

- $315,8003 bd2 ba1.2k sqft501 Wyoming Ave, Saint Cloud, FL 34769Off Market
- $363,0003 bd2 ba1.3k sqft523 Wyoming Ave, Saint Cloud, FL 34769Off Market
- $299,9003 bd2 ba1.1k sqft512 Oregon Ave, Saint Cloud, FL 34769Off Market
- $306,6003 bd2 ba1.3k sqft500 Oregon Ave, Saint Cloud, FL 34769Off Market
- $283,8003 bd1 ba1.4k sqft524 Oregon Ave, Saint Cloud, FL 34769Off Market
- $349,1004 bd4 ba1.6k sqft526 Oregon Ave, Saint Cloud, FL 34769Off Market
- $340,9003 bd2 ba1.2k sqft512 Wyoming Ave, Saint Cloud, FL 34769Off Market
Nearby schools
GreatSchools rating
- 6/10Michigan Avenue Elementary SchoolGrades: PK-5Distance: 1.1 mi
- 7/10St. Cloud Middle SchoolGrades: 6-8Distance: 1.1 mi
- 4/10St. Cloud High SchoolGrades: PK,9-12Distance: 1.1 mi
Schools provided by the listing agent
- Elementary: St Cloud Elem
- Middle: St. Cloud Middle (6-8)
- High: St. Cloud High School
Source: Stellar MLS. This data may not be complete. We recommend contacting the local school district to confirm school assignments for this home.
Get a cash offer in 3 minutes
Find out how much your home could sell for in as little as 3 minutes with a no-obligation cash offer.
Estimated market value
$326,800
Get a cash offer in 3 minutes
Find out how much your home could sell for in as little as 3 minutes with a no-obligation cash offer.
Estimated market value
$326,800
- Florida
- Osceola County
- Saint Cloud
- 34769
- 513 WYOMING AVENUE
Nearby cities
Nearby neighborhoods
Nearby zip codes
Other Saint Cloud Topics
