Skip main navigation
Sold for $2,455,000
  • $2,455,000

    513 Yawl Ln, Longboat Key, FL 34228

    3beds
    2,346sqft
    Single Family Residence
    Built in 1964
    0.28 Acres Lot
    $2,508,500 Zestimate®
    $1,046/sqft
    $7,830 Estimated rent

    Home value

    $2,508,500

    $2.28M - $2.78M

    $7,830/mo

    Zestimate® history
    Loading
    Loading...

    Owner options

    List your home for rent

    $7,830/mo

    Rent Zestimate®

    Find your next renter with Zillow Rental Manager. Plus, with online applications, you can quickly screen prospective tenants – for free.

    Learn more

    $7,830/mo

    Rent Zestimate®

    Refinance and save

    $15,772/mo

    Est. payment

    Refinancing to a lower rate could help reduce your monthly payments and save thousands over the life of the loan.

    See today's rates

    $15,772/mo

    Est. payment

    Explore your selling options

    Work with a Zillow partner agent

    Leverage their expertise and Zillow's premium Showcase listings to get your home seen by more buyers.

    Get started

    List with your own agent

    Get your home in front of millions of buyers by listing it on Zillow.

    Learn how to do it

    Sell it yourself

    Take full control of how buyers see your home on Zillow by listing For Sale by Owner (FSBO).

    List your home

    What's special

    New rheem water heaterNew ductworkContemporary ranch style homeNew hurricane impact windowsGranite countertopsSumptuous jacuzzi tubNew electronic shades throughout
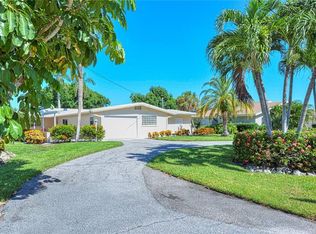
    This contemporary ranch style home is located in the distinguished neighborhood of Country Club Shores on Longboat Key. Enter through the recently updated grand entryway featuring new aluminum front doors into your own ethereal oasis. The light and airy space offers expansive cathedral ceilings and Travertine flooring throughout and an open floor plan. The primary suite opens to the lanai and has a sumptuous Jacuzzi tub, walk in shower and new custom cabinetry with dual sinks. The second bedroom features an en suite bathroom, a walk in shower, dual sinks and 2 large custom closets. The third bedroom offers privacy and an adjacent full bathroom. The fully equipped kitchen is bright and well laid out with granite countertops, all GE Profile stainless steel appliances, and a Kalamera wine storage unit. Large cascading sliding glass doors open from the great room onto a large outdoor patio with pavers, heated pool and plenty of space to entertain or lounge, including an outdoor shower! The lush landscaping surrounding the lanai leads you to canal front with over 100 feet of pristine seawall, a 60 ft dock, a 16K lb. capacity boat lift, and a swiveling jetski lift and new underwater dock lighting. This property is ready for you to move in and enjoy resort-style living with it’s countless upgrades: two (2) new Carrier air conditioners, new ductwork, new Rheem water heater, new Pentair pool pump, new Aiper vacuum system, Eight (8) digital ARLO solar security cameras, new hurricane impact windows, new electronic shades throughout the home, new custom closets, new garage cabinetry and bike storage systems, a new pavered circular driveway, all new landscaping, and new sprinkler system. This beautiful home is sure to impress even the most discerning of buyers. With it’s idyllic location, on the Intracoastal waterway, no bridges, to the Gulf of Mexico, your own deeded beach access and minutes from The Longboat Key Club, it’s no wonder why Country Club Shores is one of the most sought-after neighborhoods on Longboat Key.

    Zillow last checked:

    Listing updated:

    Listing Provided by:

    Julie Lojacono Mackie 773-704-1438,

    COLDWELL BANKER REALTY 941-383-6411

    Bought with:

    Julie Lojacono Mackie, 3451187

    COLDWELL BANKER REALTY

    Source: Stellar MLS,MLS#: A4559041MLS LogoOriginating MLS: Sarasota - Manatee

    Facts & features

    Interior

    Bedrooms & bathrooms
    • Bedrooms: 3
    • Bathrooms: 3
    • Full bathrooms: 3
    Primary bedroom
    • Features: Walk-In Closet(s)
    • Level: First
    • Dimensions: 16x13
    Bedroom 2
    • Features: Dual Sinks, En Suite Bathroom, Shower No Tub
    • Level: First
    • Dimensions: 14x11
    Bedroom 3
    • Features: Built-In Shelving
    • Level: First
    • Dimensions: 14x11
    Primary bathroom
    • Features: Bath w Spa/Hydro Massage Tub, Dual Sinks, En Suite Bathroom, Exhaust Fan, Stone Counters, Tub with Separate Shower Stall
    • Level: First
    • Dimensions: 10x7
    Den
    • Features: Built-In Shelving
    • Level: First
    • Dimensions: 10x7
    Great room
    • Features: Ceiling Fan(s)
    • Level: First
    • Dimensions: 29x24
    Kitchen
    • Features: Breakfast Bar, Built-In Shelving, Pantry, Stone Counters
    • Level: First
    • Dimensions: 19x13
    Heating
    • Central, Electric, Exhaust Fan, Zoned
    Cooling
    • Central Air, Humidity Control, Zoned
    Appliances
    • Included: Oven, Convection Oven, Cooktop, Dishwasher, Disposal, Dryer, Electric Water Heater, Exhaust Fan, Freezer, Ice Maker, Microwave, Refrigerator, Washer
    • Laundry: Inside
    Features
    • Cathedral Ceiling(s), Ceiling Fan(s), Crown Molding, High Ceilings, Living Room/Dining Room Combo, Primary Bedroom Main Floor, Open Floorplan, Smart Home, Solid Wood Cabinets, Stone Counters, Thermostat, Vaulted Ceiling(s), Walk-In Closet(s)
    • Flooring: Travertine
    • Doors: French Doors, Outdoor Shower, Sliding Doors
    • Windows: Aluminum Frames, Blinds, Double Pane Windows, ENERGY STAR Qualified Windows, Storm Window(s), Shades, Tinted Windows, Window Treatments, Skylight(s), Shutters
    • Has fireplace: No
    Interior area
    • Total structure area: 3,102
    • Total interior livable area: 2,346 sqft

    Property

    Parking
    • Total spaces: 2
    • Parking features: Circular Driveway, Driveway, Garage Door Opener, Ground Level, Off Street
    • Attached garage spaces: 2
    • Has uncovered spaces: Yes
    Features
    • Levels: One
    • Stories: 1
    • Exterior features: Courtyard, Garden, Irrigation System, Lighting, Outdoor Shower
    • Has private pool: Yes
    • Pool features: Auto Cleaner, Gunite, Heated, In Ground, Lighting, Pool Sweep, Screen Enclosure, Tile
    • Fencing: Other
    • Has view: Yes
    • View description: Water, Canal, Intracoastal Waterway
    • Has water view: Yes
    • Water view: Water,Canal,Intracoastal Waterway
    • Waterfront features: Waterfront, Canal - Saltwater, Intracoastal Waterway, Saltwater Canal Access, Intracoastal Waterway Access, Lift, Seawall
    • Body of water: GULF OF MEXICO, INTRACOASTAL
    Lot
    • Size: 0.28 Acres
    • Features: FloodZone, Landscaped, Private
    Details
    • Parcel number: 0010160008
    • Zoning: R4SF
    • Special conditions: None

    Construction

    Type & style
    • Home type: SingleFamily
    • Property subtype: Single Family Residence
    Materials
    • Cement Siding, Stucco
    • Foundation: Slab
    • Roof: Tile
    Condition
    • Completed
    • New construction: No
    • Year built: 1964

    Utilities & green energy

    • Sewer: Public Sewer
    • Water: Private
    • Utilities for property: BB/HS Internet Available, Cable Available, Electricity Available, Electricity Connected, Natural Gas Available, Phone Available, Public, Sewer Available, Sewer Connected, Sprinkler Meter, Street Lights, Underground Utilities, Water Available, Water Connected

    Community & neighborhood

    Community
    • Community features: Water Access, Waterfront, Deed Restrictions
    Location
    • Region: Longboat Key
    • Subdivision: COUNTRY CLUB SHORES

    HOA & financial

    HOA
    • Has HOA: Yes
    • HOA fee: $8 monthly
    • Services included: Other
    • Association name: Kathy Callahan
    • Association phone: 941-900-8088
    Other fees
    • Pet fee: $0 monthly
    Other financial information
    • Total actual rent: 0

    Other

    Other facts
    • Ownership: Fee Simple
    • Road surface type: Paved

    Price history

    DateEventPrice
    11/10/2023Sold$2,455,000-1.8%$1,046/sqft
    Source: Stellar MLS #A4559041 Report a problem
    9/14/2023Pending sale$2,500,000$1,066/sqft
    Source: Stellar MLS #A4559041 Report a problem
    5/12/2023Price change$2,500,000-7.4%$1,066/sqft
    Source: Stellar MLS #A4559041 Report a problem
    3/10/2023Price change$2,699,000-4.5%$1,150/sqft
    Source: Stellar MLS #A4559041 Report a problem
    3/1/2023Listed for sale$2,825,000+28.4%$1,204/sqft
    Source: Stellar MLS #A4559041 Report a problem
    8/27/2021Sold$2,200,000+16.1%$938/sqft
    Source: Public Record Report a problem
    6/25/2021Pending sale$1,895,000$808/sqft
    Source: Michael Saunders & Company #A4505070 Report a problem
    6/24/2021Listed for sale$1,895,000+57.9%$808/sqft
    Source: Michael Saunders & Company #A4505070 Report a problem
    8/19/2020Sold$1,200,000-3.9%$512/sqft
    Source: Stellar MLS #A4471055 Report a problem
    7/7/2020Pending sale$1,249,000$532/sqft
    Source: COLDWELL BANKER REALTY #A4471055 Report a problem
    7/2/2020Listed for sale$1,249,000+8.6%$532/sqft
    Source: COLDWELL BANKER REALTY #A4471055 Report a problem
    3/19/2018Sold$1,150,000-6.1%$490/sqft
    Source: Public Record Report a problem
    2/2/2018Pending sale$1,225,000$522/sqft
    Source: RE/MAX ALLIANCE GROUP #A4205517 Report a problem
    12/31/2017Listed for sale$1,225,000+62.5%$522/sqft
    Source: RE/MAX ALLIANCE GROUP #A4205517 Report a problem
    9/20/2013Sold$754,000-5.2%$321/sqft
    Source: Public Record Report a problem
    4/18/2013Listed for sale$795,000+6%$339/sqft
    Source: Michael Saunders & Company - Licensed Real Estate Broker Report a problem
    12/28/2012Listing removed$750,000$320/sqft
    Source: Michael Saunders & Company - Licensed Real Estate Broker Report a problem
    9/15/2012Listed for sale$750,000$320/sqft
    Source: Michael Saunders & Company - Licensed Real Estate Broker Report a problem
    9/14/2012Pending sale$750,000$320/sqft
    Source: Michael Saunders & Company - Licensed Real Estate Broker Report a problem
    8/30/2012Listed for sale$750,000+70.5%$320/sqft
    Source: Michael Saunders & Company - Licensed Real Estate Broker Report a problem
    8/21/1998Sold$440,000$188/sqft
    Source: Public Record Report a problem

    Public tax history

    YearProperty taxesTax assessment
    2025$25,383 -7.4%$1,926,500 -7.1%
    2024$27,399 -0.1%$2,073,400 +3.4%
    2023$27,424 +11%$2,005,300 +10%
    2022$24,710 +106.2%$1,823,000 +111.9%
    2021$11,986 +5.7%$860,274 +13.4%
    2020$11,339 +1.3%$758,800 +0.4%
    2019$11,199 $755,800 +15.7%
    2018$11,199 +21.2%$652,983 +2.1%
    2017$9,237 +5.4%$639,552 -11.2%
    2016$8,762 $720,400 +9.3%
    2015$8,762 +1.4%$659,000 +32.5%
    2014$8,645 +25.1%$497,400
    2013$6,911 -0.3%$497,400 -2.3%
    2012$6,929 -2.7%$509,000 -3.9%
    2011$7,118 -14.9%$529,500 -11.8%
    2010$8,369 -5.2%$600,300 -3.5%
    2009$8,830 $621,800 -9.4%
    2008$8,830 +1.1%$686,507 +3%
    2007$8,732 $666,512 +2.5%
    2006-- $650,256 +3%
    2005-- $631,317 +3%
    2004$9,269 -3.1%$612,929 +1.9%
    2003$9,562 +0.5%$601,500 +9.1%
    2002$9,519 +13.2%$551,500 +9%
    2001$8,409 +28%$506,100 +30.3%
    2000$6,568 $388,300

    Find assessor info on the county website

    Neighborhood: 34228

    Nearby schools

    GreatSchools rating
    Schools provided by the listing agent
    • Elementary: Southside Elementary
    • Middle: Booker Middle
    • High: Booker High

    Source: Stellar MLS. This data may not be complete. We recommend contacting the local school district to confirm school assignments for this home.

    Get a cash offer in 3 minutes
    Find out how much your home could sell for in as little as 3 minutes with a no-obligation cash offer.
    Estimated market value
    $2,508,500
    Get a cash offer in 3 minutes
    Find out how much your home could sell for in as little as 3 minutes with a no-obligation cash offer.
    Estimated market value
    $2,508,500