Skip main navigation
Off market
  • $755,100

    513 Zen Ln Lot 49, Kill Devil Hills, NC 27948

    3beds
    --sqft
    Single Family Residence, Residential
    Built in 2023
    7,405 Square Feet Lot
    $755,100 Zestimate®
    $--/sqft
    $3,589 Estimated rent

    Home value

    $755,100

    $695,000 - $823,000

    $3,589/mo

    Zestimate® history
    Loading
    Loading...

    Owner options

    List your home for rent

    $3,589/mo

    Rent Zestimate®

    Find your next renter with Zillow Rental Manager. Plus, with online applications, you can quickly screen prospective tenants – for free.

    Learn more

    $3,589/mo

    Rent Zestimate®

    Refinance and save

    $4,419/mo

    Est. payment

    Refinancing to a lower rate could help reduce your monthly payments and save thousands over the life of the loan.

    See today's rates

    $4,419/mo

    Est. payment

    Explore your selling options

    Work with a Zillow partner agent

    Leverage their expertise and Zillow's premium Showcase listings to get your home seen by more buyers.

    Get started

    List with your own agent

    Get your home in front of millions of buyers by listing it on Zillow.

    Learn how to do it

    Sell it yourself

    Take full control of how buyers see your home on Zillow by listing For Sale by Owner (FSBO).

    List your home

    What's special

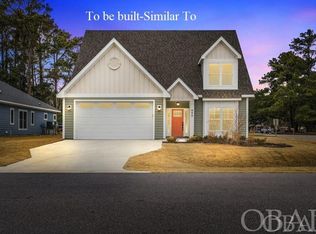
    Estimated completion date scheduled for May, 2023. The charming Rosewood plan is thoughtfully designed to utilize every part of the home to its fullest potential with large windows, vaulted ceilings, and an open floorplan. Featuring one level living with three bedrooms, two baths, an attached one-car garage, front and rear patios. The gourmet kitchen is the heart of this home with oversized island, quartz countertops, stainless steel appliances and custom tile backsplash and cabinetry. The kitchen opens to the dining room with trey ceiling and provides a perfect flow for entertaining. The spacious great room offers plenty of room to relax with an electric fireplace with Board and Batten accent details and glass sliding doors for seamless connection to the rear patio and backyard. Nestled in the rear of the home is the private owner’s suite offering multiple windows with transoms for natural light, large walk-in closet, and luxury owner’s bath with semi-custom tile shower, tile floors, and custom dual sink vanity. The spacious secondary bedrooms provide ample closet space and share an upgraded secondary bath. The home provides a convenient laundry area, linen closet, broom closet and coat closet for all your storage needs. Additional luxury features include LVT flooring in the main living areas and bedrooms, tile flooring in each bath, custom cabinetry, designer light fixtures, craftsman trim package, and Delta plumbing fixtures. The Water Oak community offers sound front living in the heart of Kill Devil Hills, close to restaurants, shopping, and amenities. Enjoy the community pier on Kitty Hawk Bay, or ride along the multi-use path that leads to the Wright Brothers Memorial. Seller is licensed NC Real Estate Broker. Taxes are estimated. Buyer to pay one time capital contribution fee of $500.00 at closing.

    This property is off market, which means it's not currently listed for sale or rent on Zillow. This may be different from what's available on other websites or public sources.

    Zillow last checked:

    Listing updated:

    Listed by:

    Sarah B Pritchard 252-267-5223,

    SAGA Realty and Construction

    Bought with:

    Sarah B Pritchard, 310311

    SAGA Realty and Construction

    Source: OBAR,MLS#: 121306MLS Logo

    Facts & features

    Interior

    Bedrooms & bathrooms
    • Bedrooms: 3
    • Bathrooms: 2
    • Full bathrooms: 2
    Heating
    • Heat Pump, Zoned
    Cooling
    • Central Air, Heat Pump, Zoned
    Appliances
    • Included: Dishwasher, Microwave, Refrigerator, Range/Oven
    Features
    • Pantry, Walk-In Closet(s), Entrance Foyer
    • Flooring: Tile

    Property

    Parking
    • Total spaces: 1
    • Parking features: Garage - Attached
    • Attached garage spaces: 1
    • Details: Garage: 1 Car, Attached
    Features
    • Waterfront features: None
    • Frontage length: Street Frontage: 60
    Lot
    • Size: 7,405 Square Feet
    • Dimensions: 60 x 125
    • Features: Level
    Details
    • Zoning: RL

    Construction

    Type & style
    • Home type: SingleFamily
    • Property subtype: Single Family Residence, Residential
    Materials
    • Frame, Wood Siding, Composite Siding, Lap Siding
    • Foundation: Slab
    • Roof: Asphalt
    Condition
    • Year built: 2023
    Details
    • Builder name: SAGA Construction

    Utilities & green energy

    • Sewer: Public Sewer
    • Water: Public

    Community & HOA

    Community
    • Subdivision: Water Oak Residential
    HOA
    • Has HOA: Yes
    • Amenities included: Board Walk, Sound Access
    • Services included: Maintenance Grounds, Management, Walkways
    Location
    • Region: Kill Devil Hills

    Financial & listing details

    • Annual tax amount: $2,800
    • Date on market: 2/1/2023
    • Listing agreement: Exclusive Right To Sell
    • Listing terms: Conventional
    • Ownership: Owned More than 12 Months
    • Road surface type: Paved

    Price history

    DateEventPrice
    4/28/2023Sold$600,000
    Source: OBAR #121306 Report a problem
    2/1/2023Contingent$600,000
    Source: OBAR #121306 Report a problem
    2/1/2023Listed for sale$600,000
    Source: OBAR #121306 Report a problem

    Public tax history

    Tax history is unavailable.

    Neighborhood: 27948

    Nearby schools

    GreatSchools rating
    Get pre-qualified for a loan
    At Zillow Home Loans, we can pre-qualify you in as little as 5 minutes with no impact to your credit score.

    An equal housing lender. NMLS #10287.

    Sell for more on Zillow
    Get a Zillow Showcase℠ listing at no additional cost and you could sell for .
    $755,100
    2% more
    +$15,102
    With Zillow Showcase(estimated)
    $770,202