***PRICE IMPROVEMENT $10K***. Don't miss this incredible opportunity to own a beautifully maintained home with NO CDD and NO HOA! Built in 2018, this move-in-ready home offers 3 bedrooms, 2 bathrooms, and 1,644 square feet of heated living space. Enjoy easy maintenance with no carpet—featuring tile and laminate flooring throughout. The home includes a fully paid Generac whole-home generator and propane tank, along with an Ambient Weather monitoring system, adding comfort and peace of mind. Situated on a spacious 0.22-acre lot, the fully chain-link fenced backyard provides plenty of room for pets, play, or entertaining. Additional highlights include a half-circle driveway, garage shelving, and a convenient side-entry garage door. Ideally located just minutes from I-75, shopping outlets, and a variety of popular restaurants, this home combines modern amenities with an unbeatable location. Schedule your private showing today before it's gone!
For sale
Price cut: $10.1K (8/14)
$349,900
5130 20TH STREET, ZEPHYRHILLS, FL 33542
3beds
1,644sqft
Single Family Residence
Built in 2018
9,619 Square Feet Lot
$345,600 Zestimate®
$213/sqft
$-- HOA
What's special
Garage shelvingConvenient side-entry garage doorAmbient weather monitoring systemHalf-circle drivewayFully chain-link fenced backyard
- 20 days |
- 580 |
- 51 |
Likely to sell faster than
Zillow last checked:
Listing updated:
Listed by:
John Daux PA 813-629-0293,
PEOPLE'S CHOICE REALTY SVC LLC 813-933-0677
Source: Stellar MLS,MLS#: TB8535898 Originating MLS: Suncoast Tampa
Originating MLS: Suncoast Tampa
Facts & features
Interior
Bedrooms & bathrooms
- Bedrooms: 3
- Bathrooms: 2
- Full bathrooms: 2
Primary bedroom
- Features: Walk-In Closet(s)
- Level: First
- Area: 208 Square Feet
- Dimensions: 13x16
Great room
- Level: First
- Area: 380 Square Feet
- Dimensions: 20x19
Kitchen
- Level: First
- Area: 168 Square Feet
- Dimensions: 12x14
Heating
- Central
Cooling
- Central Air
Appliances
- Included: Dishwasher, Dryer, Electric Water Heater, Range, Range Hood, Refrigerator, Washer
- Laundry: Inside
Features
- Ceiling Fan(s), Eating Space In Kitchen, Open Floorplan, Walk-In Closet(s)
- Flooring: Ceramic Tile, Laminate
- Has fireplace: No
Interior area
- Total structure area: 2,219
- Total interior livable area: 1,644 sqft
Video & virtual tour
Property
Parking
- Total spaces: 2
- Parking features: Circular Driveway, Driveway, Garage Door Opener
- Attached garage spaces: 2
- Has uncovered spaces: Yes
- Details: Garage Dimensions: 20x22
Features
- Levels: One
- Stories: 1
- Patio & porch: Screened
- Exterior features: Sidewalk
- Fencing: Chain Link
Lot
- Size: 9,619 Square Feet
Details
- Parcel number: 1226210000021000000
- Zoning: R1
- Special conditions: None
Construction
Type & style
- Home type: SingleFamily
- Property subtype: Single Family Residence
Materials
- Block, Stucco
- Foundation: Slab
- Roof: Shingle
Condition
- Completed
- New construction: No
- Year built: 2018
Utilities & green energy
- Sewer: Public Sewer
- Water: Public
- Utilities for property: Electricity Connected, Public
Community & HOA
Community
- Pet fee: $0 monthly
- Subdivision: ACREAGE
HOA
- Has HOA: No
Location
- Region: Zephyrhills
Financial & listing details
- Price per square foot: $213/sqft
- Tax assessed value: $345,940
- Annual tax amount: $4,572
- Date on market: 8/4/2026
- Cumulative days on market: 20 days
- Listing terms: Cash,Conventional,FHA,VA Loan
- Ownership: Fee Simple
- Total actual rent: 0
- Electric utility on property: Yes
- Road surface type: Paved
Estimated market value
$345,600
$328,000 - $363,000
$2,138/mo
Price history
| Date | Event | Price |
|---|---|---|
| 8/14/2026 | Price change | $349,900-2.8%$213/sqft |
Source:  Stellar MLS #TB8535898 Report a problem Stellar MLS #TB8535898 Report a problem | ||
| 8/4/2026 | Listed for sale | $360,000+63.6%$219/sqft |
Source: Stellar MLS #TB8535898 Report a problem | ||
| 2/19/2019 | Sold | $220,000+658.6%$134/sqft |
Source: Public Record Report a problem | ||
| 1/29/2018 | Sold | $29,000-16.9%$18/sqft |
Source: Public Record Report a problem | ||
| 1/25/2018 | Pending sale | $34,900$21/sqft |
Source: CENTURY 21 Bill Nye Realty, Inc. #E2205149 Report a problem | ||
| 9/8/2017 | Listed for sale | $34,900-28%$21/sqft |
Source: CENTURY 21 Bill Nye Realty, Inc. #E2205149 Report a problem | ||
| 3/24/2005 | Sold | $48,500+38.6%$30/sqft |
Source: Public Record Report a problem | ||
| 12/2/1994 | Sold | $35,000$21/sqft |
Source: Public Record Report a problem | ||
Public tax history
| Year | Property taxes | Tax assessment |
|---|---|---|
| 2025 | $4,572 +2.7% | $245,360 +2.9% |
| 2024 | $4,453 +2.2% | $238,450 |
| 2023 | $4,358 +9.7% | $238,450 +3% |
| 2022 | $3,972 +2% | $231,510 +6.1% |
| 2021 | $3,895 +1.6% | $218,230 +1.4% |
| 2020 | $3,833 +1183.5% | $215,221 +1389.7% |
| 2019 | $299 | $14,447 -0.3% |
| 2018 | $299 -0.6% | $14,493 -0.3% |
| 2017 | $301 -1.8% | $14,539 -0.3% |
| 2016 | $306 +0.3% | $14,584 +0.2% |
| 2015 | $305 +13.9% | $14,560 +15.4% |
| 2014 | $268 | $12,615 -0.3% |
| 2013 | -- | $12,657 -52.3% |
| 2012 | -- | $26,558 -17.9% |
| 2011 | -- | $32,367 -2.8% |
| 2010 | -- | $33,297 -21.4% |
| 2009 | -- | $42,353 -16.8% |
| 2008 | -- | $50,905 -3.3% |
| 2007 | -- | $52,660 +1.9% |
| 2006 | -- | $51,700 +38.6% |
| 2005 | -- | $37,289 +7.9% |
| 2004 | -- | $34,555 +11.6% |
| 2003 | -- | $30,973 -2.3% |
| 2002 | -- | $31,686 +12.6% |
| 2000 | -- | $28,152 |
| 1999 | -- | $28,152 |
Find assessor info on the county website
Monthly payment
Est. payment
Payment breakdown
Explore the cost of this home by adjusting the details. Changes won't be saved.Climate risks
Neighborhood: 33542
Nearby schools
GreatSchools rating
- 1/10West Zephyrhills Elementary SchoolGrades: PK-5Distance: 1.2 mi
- 3/10Raymond B. Stewart Middle SchoolGrades: 6-8Distance: 0.8 mi
- 2/10Zephyrhills High SchoolGrades: 9-12Distance: 1.4 mi
- $163,900-- bd1 ba792 sqft5138 20th St, Zephyrhills, FL 33542Off Market
- $228,9002 bd1 ba884 sqft5122 20th St, Zephyrhills, FL 33542Off Market
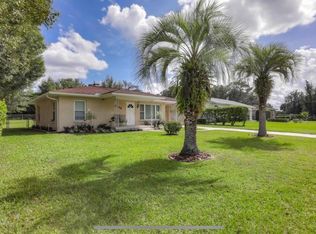
- $306,9003 bd2 ba1.8k sqft5135 21st St, Zephyrhills, FL 33542Off Market
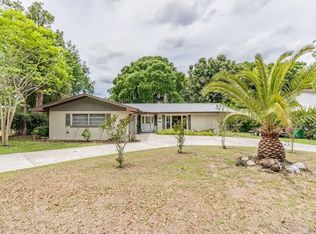
- $220,000-- bd1 ba1.1k sqft5114 20th St, Zephyrhills, FL 33542Sold
- $364,400-- bd3 ba1.9k sqft5151 21st St, Zephyrhills, FL 33542Off Market
- $278,9002 bd2 ba2.1k sqft5146 20th St, Zephyrhills, FL 33542Off Market
- $324,1003 bd2 ba1.8k sqft5135 20th St, Zephyrhills, FL 33542Off Market
- $240,9002 bd2 ba1.3k sqft5123 21st St, Zephyrhills, FL 33542Off Market
A local agent can set up tours, give advice and negotiate with sellers.
A local lender can help you make sure your offer is ready when you are.
Similar homes
- $349,9004 bd2 ba1.8k sqft35900 HILLBROOK AVENUE, ZEPHYRHILLS, FL 33541For Sale

 MLS ID #TB8539585, Erica Shireman, KELLER WILLIAMS RLTY NEW TAMPA. Stellar MLS
 - $329,0004 bd2 ba2.2k sqft5248 KING STREET, ZEPHYRHILLS, FL 33542For Sale
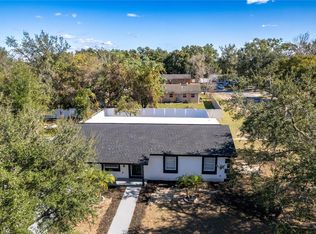 MLS ID #O6426744, Steven Koleno, BEYCOME OF FLORIDA LLC. Stellar MLS
 - $284,9003 bd2 ba1.4k sqft5745 13TH STREET, ZEPHYRHILLS, FL 33542For Sale
 MLS ID #TB8536308, Makenzie Brown, KING & ASSOCIATES REAL ESTATE LLC. Stellar MLS
 - $360,0004 bd2 ba2k sqft34455 CLIFFCREEK COURT, WESLEY CHAPEL, FL 33545For Sale
 MLS ID #TB8541490, Carol Romeo, COLDWELL BANKER REALTY. Stellar MLS
 - $278,0003 bd2 ba1.1k sqft5435 TANGERINE DRIVE, ZEPHYRHILLS, FL 33542For SaleMLS ID #TB8523977, Crystal West, SUNSHINE REALTY COMPANY LLC. Stellar MLS
- $329,0003 bd2 ba1.5k sqft6917 GIDEON CIRCLE, ZEPHYRHILLS, FL 33541For SaleMLS ID #TB8522940, AnaMaria Palermo, PALERMO REAL ESTATE PROF. INC.. Stellar MLS
- $330,0004 bd2 ba1.8k sqft2987 MOULDEN HOLLOW DRIVE, ZEPHYRHILLS, FL 33540For SaleMLS ID #TB8523795, Kesha Claybrooks, BHHS FLORIDA PROPERTIES GROUP. Stellar MLS
- $295,0003 bd2 ba1.4k sqft36108 LAGUNA HILLS CIRCLE, ZEPHYRHILLS, FL 33541For SaleMLS ID #TB8536529, Bobby Welbourn, KELLER WILLIAMS RLTY NEW TAMPA. Stellar MLS
- $289,0002 bd2 ba1.5k sqft6540 FOXMOOR DRIVE, ZEPHYRHILLS, FL 33542For SaleMLS ID #L4962788, OJ Larosiliere, KELLER WILLIAMS REALTY SMART 1. Stellar MLS
- $300,0003 bd3 ba1.5k sqft38732 TALL DRIVE, ZEPHYRHILLS, FL 33540For SaleMLS ID #TB8487204, Jill Thomas, SUNSHINE REALTY COMPANY LLC. Stellar MLS
- $385,0004 bd3 ba2.2k sqft35651 BUTTONWEED TRAIL, ZEPHYRHILLS, FL 33541For SaleMLS ID #TB8538188, Brenda Wade, KELLER WILLIAMS SOUTH TAMPA. Stellar MLS
- $499,9004 bd2 ba2k sqft40955 COUNTY ROAD 54, ZEPHYRHILLS, FL 33540For SaleMLS ID #TB8538676, Alex Gromkov, QUICKSILVER REAL ESTATE GROUP. Stellar MLS
- $279,9003 bd2 ba1.3k sqft7552 JENO STREET, ZEPHYRHILLS, FL 33540For SaleMLS ID #TB8520406, Christopher Young, KING & ASSOCIATES REAL ESTATE LLC. Stellar MLS
- $330,0003 bd2 ba1.8k sqft6833 RUNNER OAK DRIVE, ZEPHYRHILLS, FL 33545For SaleMLS ID #TB8513841, Vanesa Gallucci, GALLUCCI MANAGEMENT LLC. Stellar MLS
- $350,0003 bd3 ba1.7k sqft7046 PENTA PLACE, WESLEY CHAPEL, FL 33545For SaleMLS ID #TB8532005, Erica Shireman, KELLER WILLIAMS RLTY NEW TAMPA. Stellar MLS
- $315,0004 bd2 ba1.5k sqft6977 ABBYWOOD LANE, ZEPHYRHILLS, FL 33541For SaleMLS ID #W7878946, Karen Bailey, PA, FUTURE HOME REALTY. Stellar MLS
- $309,0004 bd2 ba1.9k sqft6252 TWIN BRIDGES DRIVE, ZEPHYRHILLS, FL 33541For SaleMLS ID #TB8507305, Sherri Freeze, BINGHAM REALTY INC. Stellar MLS
- $399,9003 bd2 ba1.9k sqft21864 PINEYWOOD LOOP, LAND O LAKES, FL 34639For SaleMLS ID #TB8541011, Lisa Henderson, DENNIS REALTY & INV. CORP.. Stellar MLS
- $235,0002 bd2 ba1.4k sqft5912 NEWBERRY COURT, ZEPHYRHILLS, FL 33542For SaleMLS ID #TB8410934, Kathryn Vanater, CENTURY 21 BILL NYE REALTY. Stellar MLS
- $345,0003 bd2 ba1.4k sqft3212 PEBBLEBROOKE BOULEVARD, LAKELAND, FL 33810For SaleMLS ID #L4963898, Stephanie Gavric, FEE SIMPLE REALTY LLC. Stellar MLS
