Location, Location, Location! At Avenue 51 and Almaden you are just a short few blocks away from the heart of Highland Park's York Corridor - but far enough away to enjoy a peaceful retreat from the lively buzz. This home has 4 bedrooms - including a large primary ensuite with custom interior closet systems. The fantastic open floor plan has two living spaces, a proper dining room, tall ceilings and extra nooks for a WFH office, gym or additional storage. There is also a walk-in pantry in the kitchen and a substantially sized separate laundry room. Outside, there is a large, flat backyard - perfect for summer BBQ's, outdoor play or gardening. A detached generous two car garage is ready for your ADU plans, a separate game room or living space- let your imagination run wild! Recent updates include kitchen, bathroom and flooring, a newer roof and HVAC system, roof solar panels and two powerwalls (stores an impressive amount of energy for black out uses). Large driveway provides ample off street parking. It is rare to get location, size, and price in one package - do not miss this opportunity!
Sold for $1,690,000
$1,690,000
5130 Almaden Dr, Los Angeles, CA 90042
4beds
2,313sqft
Residential, Single Family Residence
Built in 1920
6,503 Square Feet Lot
$1,664,700 Zestimate®
$731/sqft
$4,723 Estimated rent
Home value
$1,664,700
$1.50M - $1.85M
$4,723/mo
Zestimate® history
Owner options
List your home for rent
$4,723/mo
Rent Zestimate®
Find your next renter with Zillow Rental Manager. Plus, with online applications, you can quickly screen prospective tenants – for free.
$4,723/mo
Rent Zestimate®
Refinance and save
$10,715/mo
Est. payment
Refinancing to a lower rate could help reduce your monthly payments and save thousands over the life of the loan.
$10,715/mo
Est. payment
Explore your selling options
Work with a Zillow partner agent
Leverage their expertise and Zillow's premium Showcase listings to get your home seen by more buyers.
Get startedList with your own agent
Get your home in front of millions of buyers by listing it on Zillow.
Learn how to do itSell it yourself
Take full control of how buyers see your home on Zillow by listing For Sale by Owner (FSBO).
List your homeWhat's special
Large flat backyardExtra nooksTall ceilingsOpen floor planProper dining roomTwo living spacesCustom interior closet systems
Zillow last checked:
Listing updated:
Listed by:
Carolyn Rae Cole DRE # 01703618 323-359-7300,
Nourmand & Associates-HW 323-462-6262,
Alison Gilbert DRE # 01879624 323-369-3464,
Nourmand & Associates-HW
Bought with:
Katie Crain, DRE # 01811131
Compass
John Podhor, DRE # 01912131
Compass
Source: CLAW,MLS#: 25520379
Facts & features
Interior
Bedrooms & bathrooms
- Bedrooms: 4
- Bathrooms: 2
- Full bathrooms: 2
Rooms
- Room types: Dining Area, Living Room, Office, Patio Open, Family Room
Bathroom
- Features: Double Vanity(s), Remodeled, Low Flow Toilet(s)
Kitchen
- Features: Kitchen Island, Remodeled, Pantry, Marble Counters
Heating
- Central
Cooling
- Central Air
Appliances
- Included: Gas Cooktop, Microwave, Oven, Range Hood, Range, Dishwasher, Dryer, Freezer, Disposal, Washer, Range/Oven, Refrigerator
- Laundry: Laundry Room, Inside
Features
- Dining Area, Kitchen Island, Family Kitchen, Family Room
- Flooring: Hardwood, Ceramic Tile
- Number of fireplaces: 1
- Fireplace features: Decorative, Living Room
Interior area
- Total structure area: 2,313
- Total interior livable area: 2,313 sqft
Property
Parking
- Total spaces: 4
- Parking features: Covered, Detached, Driveway, Garage - 2 Car, Garage Is Detached, Private, Guest
- Garage spaces: 2
- Uncovered spaces: 2
Features
- Levels: One
- Stories: 1
- Entry location: Living Room
- Patio & porch: Patio, Front Porch, Rock/Stone
- Pool features: None
- Spa features: None
- Fencing: Fenced
- Has view: Yes
- View description: None
Lot
- Size: 6,503 Square Feet
- Dimensions: 50 x 130
- Features: Back Yard
Details
- Additional structures: None
- Parcel number: 5479026006
- Zoning: LAR1
- Special conditions: Standard
Construction
Type & style
- Home type: SingleFamily
- Architectural style: Craftsman
- Property subtype: Residential, Single Family Residence
Materials
- Combination, Frame, Wood Siding
- Foundation: Raised
Condition
- Year built: 1920
Utilities & green energy
- Sewer: In Street
- Water: Public
Green energy
- Energy generation: Solar
Community & HOA
Community
- Security: Carbon Monoxide Detector(s), Smoke Detector(s)
HOA
- Has HOA: No
Location
- Region: Los Angeles
Financial & listing details
- Price per square foot: $731/sqft
- Tax assessed value: $1,058,174
- Annual tax amount: $20,444
- Date on market: 4/6/2025
Price history
| Date | Event | Price |
|---|---|---|
| 5/21/2025 | Sold | $1,690,000+16.6%$731/sqft |
Source:  CLAW #25520379 Report a problem CLAW #25520379 Report a problem | ||
| 4/17/2025 | Pending sale | $1,450,000$627/sqft |
Source: CLAW #25520379 Report a problem | ||
| 4/6/2025 | Listed for sale | $1,450,000+55.9%$627/sqft |
Source: CLAW #25520379 Report a problem | ||
| 5/30/2018 | Sold | $930,000-4.1%$402/sqft |
Source: Public Record Report a problem | ||
| 5/4/2018 | Pending sale | $970,000$419/sqft |
Source: Realty One Group United #PW18073338 Report a problem | ||
| 5/3/2018 | Listed for sale | $970,000+259.3%$419/sqft |
Source: Realty One Group United #PW18073338 Report a problem | ||
| 6/13/2003 | Sold | $270,000+101.5%$117/sqft |
Source: Public Record Report a problem | ||
| 6/6/1997 | Sold | $134,000$58/sqft |
Source: Public Record Report a problem | ||
Public tax history
| Year | Property taxes | Tax assessment |
|---|---|---|
| 2025 | $20,444 +61% | $1,058,174 +2% |
| 2024 | $12,698 +1.3% | $1,037,427 +2% |
| 2023 | $12,535 +4.9% | $1,017,086 +2% |
| 2022 | $11,951 +1.3% | $997,145 +2% |
| 2021 | $11,801 -1% | $977,594 +1% |
| 2020 | $11,920 | $967,571 +2% |
| 2019 | $11,920 +199.3% | $948,600 +194.8% |
| 2018 | $3,983 | $321,745 +2% |
| 2017 | $3,983 +2.3% | $315,437 +2% |
| 2016 | $3,894 +2.9% | $309,253 +1.5% |
| 2015 | $3,783 +1% | $304,608 +2% |
| 2014 | $3,746 | $298,642 +2.5% |
| 2012 | -- | $291,466 +2% |
| 2011 | -- | $285,752 +0.8% |
| 2010 | -- | $283,617 -0.2% |
| 2009 | -- | $284,292 +2% |
| 2008 | -- | $278,718 +2% |
| 2007 | -- | $273,254 +2% |
| 2006 | -- | $267,898 |
| 2005 | -- | $267,898 +4% |
| 2004 | -- | $257,497 +3.8% |
| 2003 | -- | $248,102 +2% |
| 2002 | -- | $243,238 +4% |
| 2000 | -- | $233,795 |
Find assessor info on the county website
Neighborhood: Highland Park
Nearby homes
- $1,100,0004 bd2 ba1.4k sqft5134 Almaden Dr, Los Angeles, CA 90042Sold

- $914,5002 bd1 ba891 sqft5126 Almaden Dr, Los Angeles, CA 90042Off Market
- $933,1002 bd1 ba804 sqft5138 Almaden Dr, Los Angeles, CA 90042Off Market
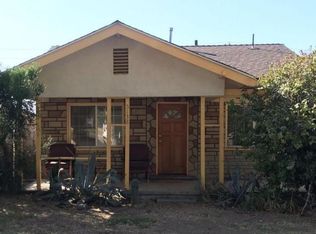
- $1,207,1003 bd2 ba1.3k sqft5142 Almaden Dr, Los Angeles, CA 90042Off Market

- $1,018,5003 bd2 ba1.6k sqft5127 Range View Ave, Los Angeles, CA 90042Off Market
- $960,2005 bd2 ba1.7k sqft5123 Range View Ave, Los Angeles, CA 90042Off Market
- $1,780,8004 bd2 ba2.2k sqft5135 Range View Ave, Los Angeles, CA 90042Off Market
- $1,336,8003 bd2 ba1.2k sqft5121 Range View Ave, Los Angeles, CA 90042Off Market
Nearby schools
GreatSchools rating
- 5/10Buchanan Street Elementary SchoolGrades: K-5Distance: 0.4 mi
- 4/10Benjamin Franklin Senior High SchoolGrades: 6-12Distance: 0.6 mi
- 7/10Luther Burbank Middle SchoolGrades: 6-8Distance: 1.2 mi
Get a cash offer in 3 minutes
Find out how much your home could sell for in as little as 3 minutes with a no-obligation cash offer.
Estimated market value
$1,664,700
Get a cash offer in 3 minutes
Find out how much your home could sell for in as little as 3 minutes with a no-obligation cash offer.
Estimated market value
$1,664,700
- California
- Los Angeles County
- Los Angeles
- 90042
- Highland Park
- 5130 Almaden Dr
Nearby cities
Nearby neighborhoods
Nearby zip codes
Other Los Angeles Topics
