IF YOU LOVE ENTERTAINING AND ENJOYING THE FLORIDA LIFESTYLE, THIS SPACIOUS HOME IS FOR YOU! A 2-bedroom, 2-bathroom home is the perfect size, and ready for you to make it your own! Offering over 1,000 square feet of living space, this home is designed with comfort and functionality in mind. Just off the entrance, you'll find a bright sunroom perfect for morning coffee, reading, or additional sitting space. Outside, TWO screened rooms give you multiple areas to relax, host guests, and enjoy the Florida weather year-round. The enclosed garage provides secure storage protected from the elements, adding even more convenience and value. Inside, the home features laundry conveniently located within the house and a 2020 central AC unit for added peace of mind. With so much space to spread out and entertain, this home offers the perfect blend of comfort, storage, and outdoor living.**Home is being sold as partially furnished, as described** Orange Acres MHP is a 55+ community located in Lake Wales, FL. Within minutes of shopping, downtown Lakeland, restaurants, entertainment, the Polk Parkway, and more! This community allows a maximum of two pets. 80/20 rule where the first resident must be 55+ and the second resident may be 45+. Lot rent is $694 per month. Measurements are L x W KITCHEN: 10 x 11 • Vinyl Flooring • Window Coverings • Standard Lighting • Refrigerator - GE • Range - Tappan • Dishwasher - Kenmore • Microwave - GE • Tan/White Wood Cabinets • Island with 2 Chairs LIVING ROOM: 14 x 10 • Carpet Flooring • Window Coverings DINING ROOM: 7 x 10 • Carpet Flooring • Window Coverings MAIN BATH: 7 x 4 • Vinyl Flooring • Single Sink • Tub-Shower PRIMARY BEDROOM: 13 x 10 • Carpet Flooring • Window Coverings • Closet: Walk-in: 4 x 2 PRIMARY BATHROOM: 6 x 7 • Vinyl Flooring • Window Coverings • Single Sink • Walk-in Shower GUEST BEDROOM: 11 x 10 • Carpet Flooring • Window Coverings • Closet: 4 x 2 SCREEN ROOM: 23 x 15 SCREEN ROOM: 11 x 10 SUNROOM: 9 x 10 • Carpet Flooring • Window Coverings • Located Off: Entrance LAUNDRY: 4 x 2 • Washer & Dryer - GE • Located Off: Dining Room/Hallway GARAGE: 24 x 11 • Concrete Flooring EXTERIOR: • Vinyl Siding • Single Pane Windows • Single Carport • Gutters • Roof Type: Shingle • AC: Bryant (2020) COMMUNITY: • Clubhouse with Community Room • Swimming Pool • Jacuzzi • Shuffleboard Courts • Library • Horseshoes The above information and the condition of this property is not guaranteed. All measurements are approximate. It is the buyer's responsibility to confirm all measurements, current fees, current lot rent, rules and regulations, or pass-on costs associated with this home, and particular park with the community office. This mobile home is sold "As Is" as described in the description above. This mobile home is sold in as is condition with no warranties or guarantees.
For sale
Price cut: $5K (9/16)
$50,000
5130 Alturas Babson Park Cutoff Rd #103, Lake Wales, FL 33859
2beds
1,080sqft
Manufactured Home
Built in 2001
-- sqft lot
$-- Zestimate®
$46/sqft
$-- HOA
What's special
Single carportVinyl sidingSingle pane windows
- 152 days
- 47
- 1
Zillow last checked:
Listing updated:
Listed by:
Whitney Campbell-conkey 863-800-9630,
Pelican's Nest Mobile Home Sales, LLC.
Source: My State MLS,MLS#: 11777786
Facts & features
Interior
Bedrooms & bathrooms
- Bedrooms: 2
- Bathrooms: 2
- Full bathrooms: 2
Rooms
- Room types: Dining Room, En Suite, First Floor Bathroom, First Floor Master Bedroom, Kitchen, Laundry Room, Living Room, Master Bedroom, Private Guest Room, Walk-in Closet
Basement
- Area: 0
Heating
- Has Heating (Unspecified Type)
Cooling
- Central
Appliances
- Included: Dishwasher, Dryer, Refrigerator, Microwave, Oven, Washer
Features
- Flooring: Carpet, Vinyl
- Has basement: No
- Has fireplace: No
Interior area
- Total structure area: 1,080
- Total interior livable area: 1,080 sqft
- Finished area above ground: 1,080
Property
Parking
- Parking features: Driveway, Attached
- Has garage: Yes
- Has carport: Yes
- Has uncovered spaces: Yes
Features
- Patio & porch: Enclosed Porch, Screened Porch
Details
- Additional structures: Carport
- On leased land: Yes
- Lease amount: $694
Construction
Type & style
- Home type: MobileManufactured
- Property subtype: Manufactured Home
Materials
- Vinyl Siding
- Roof: Asphalt
Condition
- New construction: No
- Year built: 2001
Utilities & green energy
- Electric: Amps(0)
Community & HOA
Community
- Features: Pool, 55 and Over, Clubhouse, Recreation Room
- Senior community: Yes
HOA
- Has HOA: No
- Amenities included: Pool, 55 and Over, Clubhouse, Pets Allowed, Recreation Room
Location
- Region: Lake Wales
Financial & listing details
- Price per square foot: $46/sqft
- Date on market: 5/19/2026
- Date available: 05/08/2026
- Listing agreement: Exclusive
Estimated market value
Not available
Estimated sales range
Not available
Not available
Price history
| Date | Event | Price |
|---|---|---|
| 9/16/2026 | Price change | $50,000-9.1%$46/sqft |
Source: My State MLS #11777786 Report a problem | ||
| 9/2/2026 | Price change | $55,000-8.3%$51/sqft |
Source: My State MLS #11777786 Report a problem | ||
| 5/19/2026 | Listed for sale | $60,000$56/sqft |
Source: My State MLS #11777786 Report a problem | ||
Public tax history
Tax history is unavailable.
Monthly payment
Climate risks
Neighborhood: 33859
Similar homes
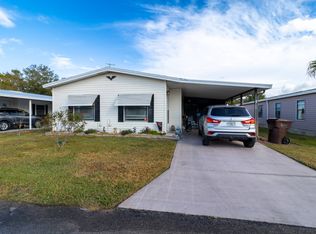
- $49,0002 bd2 ba1.3k sqft5130 Abc Rd Lot 50, Lake Wales, FL 33859For Sale
 MLS ID #11824033, Daniel Butler, Sun Realty of Florida. My State MLS
 - $59,9002 bd2 ba1k sqft5130 Abc Rd Lot 76, Lake Wales, FL 33859For Sale
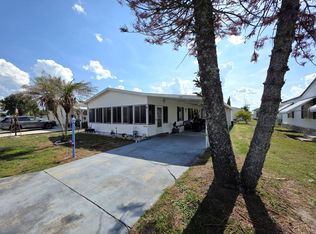 MLS ID #11792387, Daniel Butler, Sun Realty of Florida. My State MLS
 - $59,9003 bd2 ba1.5k sqft5130 Abc Rd Lot 88, Lake Wales, FL 33859For Sale
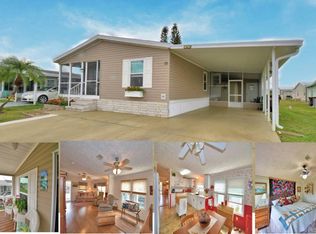 MLS ID #11852487, Daniel Butler, Sun Realty of Florida. My State MLS
 - $49,9002 bd2 ba1.2k sqft531 Osprey Pl #387, Lake Wales, FL 33859For Sale
 MLS ID #11937879, Tammy Barnhart, Renee's Resales. My State MLS
