This plan is to-be-built permits are being pulled and plan to start first of 2021. 3 bedroom 2 full bathrooms , bonus room and open concept. This will be 4 sided brick, architectural shingles and sits in the golf cart district. you can ride your golf cart to shop or dine on the Covington square. if the lot allows the garage will be side entry. This home is in a great neighborhood and backs up to the walking trails. It has a foyer entry, split bedroom plan, the master is on main with trey ceiling, walk-in-closet, double vanity with granite counter top, stand up tile shower and garden tub, tile floor and a toilet room. The second bathroom has single sink with granite counter top, tile floor, tub/shower combo. The other two bedrooms have walk-in-closets too. The family room will have a fire place, off of this room is a breakfast area, the kitchen will have custom cabinets, with an island and granite counter tops, pantry and tile back-splash. As a buyer if under contract in time you can pick all finishes, paint, tile, carpet, cabinet colors etc. Luxury Vinyl flooring installed in main open areas and carpet in bedrooms. You do have the option to upgrade in areas for extra cost. There is also a covered patio on the back of the house. This plan may be flipped, this lot may require us to put the garage on the left. This means all other rooms will be flipped to the right side. This listing has all electric options chosen, but you can choose to go all gas if you choose. You can choose to remove the bonus room and the price would be 350,000.
Sold for $444,900
$444,900
5130 Ashley Dr SE, Covington, GA 30014
3beds
2,200sqft
SingleFamily
Built in 2021
0.45 Acres Lot
$430,500 Zestimate®
$202/sqft
$2,380 Estimated rent
Home value
$430,500
$409,000 - $452,000
$2,380/mo
Zestimate® history
Owner options
List your home for rent
$2,380/mo
Rent Zestimate®
Find your next renter with Zillow Rental Manager. Plus, with online applications, you can quickly screen prospective tenants – for free.
$2,380/mo
Rent Zestimate®
Refinance and save
$2,727/mo
Est. payment
Refinancing to a lower rate could help reduce your monthly payments and save thousands over the life of the loan.
$2,727/mo
Est. payment
Explore your selling options
Work with a Zillow partner agent
Leverage their expertise and Zillow's premium Showcase listings to get your home seen by more buyers.
Get startedList with your own agent
Get your home in front of millions of buyers by listing it on Zillow.
Learn how to do itSell it yourself
Take full control of how buyers see your home on Zillow by listing For Sale by Owner (FSBO).
List your homeWhat's special
Facts & features
Interior
Bedrooms & bathrooms
- Bedrooms: 3
- Bathrooms: 2
- Full bathrooms: 2
- Main level bathrooms: 2
- Main level bedrooms: 3
Heating
- Forced air, Heat pump, Electric
Cooling
- Central
Appliances
- Included: Microwave, Range / Oven
- Laundry: Laundry Room, In Hall
Features
- Double Vanity, Walk-In Closet(s), Separate Shower, Cable TV Connections, Tile Bath, Carpet, Tray Ceiling(s), Pulldown Attic Stairs, Laminate Flooring
- Flooring: Laminate
- Basement: Slab/None
- Attic: Pull Down Stairs
- Has fireplace: Yes
- Fireplace features: Family Room, Factory Built
Interior area
- Structure area source: Builder Plans
- Total interior livable area: 2,200 sqft
- Finished area below ground: 0
Property
Parking
- Total spaces: 2
- Parking features: Garage - Attached
- Details: 2 Car, Auto Garage Door
Features
- Patio & porch: Deck/Patio, Porch
- Exterior features: Brick
Lot
- Size: 0.45 Acres
- Features: Cul-de-Sac
Details
- Additional structures: Garage(s)
- Parcel number: C011000030017000
- Special conditions: Covenants/Restrictions
Construction
Type & style
- Home type: SingleFamily
- Architectural style: Craftsman
Materials
- Foundation: Slab
- Roof: Composition
Condition
- New Construction
- Year built: 2021
Utilities & green energy
- Sewer: Sewer Connected
- Water: Public Water
Green energy
- Energy efficient items: Double Pane/Thermo, Insulation-ceiling, Water Heater-electric
Community & HOA
HOA
- Has HOA: Yes
- Amenities included: Neighborhood Association, Street Lights, Underground Utilities
- Services included: Other (See Remarks)
- HOA fee: $10 monthly
Location
- Region: Covington
Financial & listing details
- Price per square foot: $202/sqft
- Tax assessed value: $412,800
- Annual tax amount: $3,858
Price history
| Date | Event | Price |
|---|---|---|
| 8/16/2024 | Sold | $444,900+24.4%$202/sqft |
Source: Public Record Report a problem | ||
| 9/16/2021 | Sold | $357,500-3.4%$163/sqft |
Source: Public Record Report a problem | ||
| 1/14/2021 | Listing removed | -- |
Source:  GAMLS Report a problem GAMLS Report a problem | ||
| 12/22/2020 | Price change | $370,000+5.7%$168/sqft |
Source: Hometown Realty Consultants #8902087 Report a problem | ||
| 12/16/2020 | Listed for sale | $350,000+714%$159/sqft |
Source: Hometown Realty Consultants #8902087 Report a problem | ||
| 12/10/2020 | Sold | $43,000$20/sqft |
Source: Public Record Report a problem | ||
| 1/10/2020 | Sold | $43,000-25.7%$20/sqft |
Source: Agent Provided Report a problem | ||
| 4/20/2019 | Listed for sale | $57,900-3.3%$26/sqft |
Source: KELLER WILLIAMS REALTY AME #8567474 Report a problem | ||
| 1/18/2019 | Listing removed | $59,900$27/sqft |
Source: Coldwell Banker Gerri Murphy Realty, Inc. #8470114 Report a problem | ||
| 10/16/2018 | Listed for sale | $59,900+232.8%$27/sqft |
Source: Coldwell Banker Gerri Murphy Realty, Inc. #8470114 Report a problem | ||
| 7/1/1996 | Sold | $18,000$8/sqft |
Source: Public Record Report a problem | ||
Public tax history
| Year | Property taxes | Tax assessment |
|---|---|---|
| 2025 | $3,858 -16.2% | $165,120 +3.2% |
| 2024 | $4,605 +10.5% | $159,960 +11.8% |
| 2023 | $4,166 +1.7% | $143,120 +17.1% |
| 2022 | $4,095 +780.9% | $122,200 +854.7% |
| 2021 | $465 +49% | $12,800 +66.7% |
| 2020 | $312 -1.1% | $7,680 |
| 2019 | $316 +28% | $7,680 +28% |
| 2018 | $247 | $6,000 |
| 2017 | $247 | $6,000 |
| 2016 | $247 | $6,000 |
| 2015 | $247 -0.1% | $6,000 |
| 2014 | $247 | $6,000 |
| 2013 | -- | $6,000 |
| 2012 | -- | $6,000 -16.7% |
| 2011 | -- | $7,200 |
| 2010 | -- | $7,200 -40% |
| 2009 | -- | $12,000 |
Find assessor info on the county website
Neighborhood: 30014
Nearby homes
- $--0.45 Acres5130 Ashley Dr SE #7, Covington, GA 30014Off Market
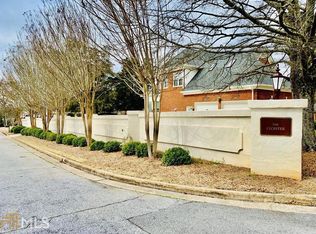
- $462,5003 bd3 ba3.2k sqft5138 Ashley Dr SE, Covington, GA 30014Sold

- $444,9003 bd2 ba-- sqft5130 Ashley Dr, Covington, GA 30014Sold

- $354,1003 bd3 ba1.9k sqft5109 Forest Dr, Covington, GA 30014Off Market
- $63,000-- bd-- ba-- sqft4119 Pemberton Dr SE, Covington, GA 30014Off Market
- $63,000-- bd-- ba-- sqft4113 Pemberton Dr SE, Covington, GA 30014Off Market
- $440,000-- bd2 ba2.7k sqft5118 Brooks Cv SE, Covington, GA 30014Off Market
- $63,000-- bd-- ba-- sqft4127 Pemberton Dr SE, Covington, GA 30014Off Market
Nearby schools
GreatSchools rating
- 7/10East Newton Elementary SchoolGrades: PK-5Distance: 4.4 mi
- 5/10Cousins Middle SchoolGrades: 6-8Distance: 2.3 mi
- 5/10Eastside High SchoolGrades: 9-12Distance: 3.1 mi
Schools provided by the listing agent
- Elementary: East Newton
- Middle: Cousins
- High: Eastside
Source: The MLS. This data may not be complete. We recommend contacting the local school district to confirm school assignments for this home.
Get a cash offer in 3 minutes
Find out how much your home could sell for in as little as 3 minutes with a no-obligation cash offer.
Estimated market value
$430,500
Get a cash offer in 3 minutes
Find out how much your home could sell for in as little as 3 minutes with a no-obligation cash offer.
Estimated market value
$430,500
- Georgia
- Newton County
- Covington
- 30014
- 5130 Ashley Dr SE
Nearby cities
Nearby neighborhoods
Nearby zip codes
Other Covington Topics
