Delightful Lakefront Excellence! Cherished Contemporary Investment Built-To-Entertain w/ 3 Bedrooms, 3 Full Baths, Exceptional Game Room, Custom Bar & Relaxation Sanctuary Showcasing Finnish Sauna For The Ultimate Pocono Experience. Open Concept Sun-Filled Living Highlights Floor To Ceiling Stone Fireplace w/ Mantel. Versatile Floor Plan Has Eat-In Kitchen Accented By Wood Cabinets & Gold Mural w/ Numerous Dining Options & Multiple Glass Doors To Expansive Deck Overlooking Private & Picturesque Lakefront Setting! Outdoor Oasis w/ Detached 2+ Car Storage Garage. Vacation Community Offering Many Amenities Including 2 Lakes, 4 Pools, Playgrounds, Boating, Beach, Mini Golf & More. Public Water & Sewer & Total Taxes Of $3,183/Year. Welcome To This Abundant Nature Lovers Travel Experience!
Sold for $535,000
$535,000
5130 Beach Side Dr, Tobyhanna, PA 18466
3beds
2,976sqft
Single Family Residence
Built in 1987
0.31 Acres Lot
$571,900 Zestimate®
$180/sqft
$2,645 Estimated rent
Home value
$571,900
$532,000 - $618,000
$2,645/mo
Zestimate® history
Owner options
List your home for rent
$2,645/mo
Rent Zestimate®
Find your next renter with Zillow Rental Manager. Plus, with online applications, you can quickly screen prospective tenants – for free.
$2,645/mo
Rent Zestimate®
Refinance and save
$5,193/mo
Est. payment
Refinancing to a lower rate could help reduce your monthly payments and save thousands over the life of the loan.
$5,193/mo
Est. payment
Explore your selling options
Work with a Zillow partner agent
Leverage their expertise and Zillow's premium Showcase listings to get your home seen by more buyers.
Get startedList with your own agent
Get your home in front of millions of buyers by listing it on Zillow.
Learn how to do itSell it yourself
Take full control of how buyers see your home on Zillow by listing For Sale by Owner (FSBO).
List your homeWhat's special
Vacation communityRelaxation sanctuaryOutdoor oasisMini golfEat-in kitchenGold muralExceptional game room
Zillow last checked:
Listing updated:
Listed by:
Jess Keller 570-213-4866,
Keller Williams Real Estate
Bought with:
nonmember
NON MBR Office
Source: GLVR,MLS#: 729232 Originating MLS: Lehigh Valley MLS
Originating MLS: Lehigh Valley MLSFacts & features
Interior
Bedrooms & bathrooms
- Bedrooms: 3
- Bathrooms: 3
- Full bathrooms: 3
Rooms
- Room types: Den, Office
Primary bedroom
- Description: Walk-In Cedar Closet
- Level: First
- Dimensions: 15.00 x 14.20
Bedroom
- Description: Cathedral Ceilings, Bonus Storage
- Level: Second
- Dimensions: 14.80 x 10.70
Bedroom
- Description: Lake View, Natural Lighting
- Level: Second
- Dimensions: 14.80 x 10.90
Primary bathroom
- Description: Large Jacuzzi Tub, Stand Up Shower
- Level: First
- Dimensions: 12.60 x 8.10
Den
- Description: Loft Office / Sitting Area w/ Lake View
- Level: Second
- Dimensions: 10.90 x 8.40
Dining room
- Description: Sliding Doors to Deck, Lake View
- Level: First
- Dimensions: 12.60 x 11.20
Family room
- Description: Sitting Area, Natural Lighting
- Level: Lower
- Dimensions: 14.80 x 13.10
Foyer
- Description: Enclosed Entry Room
- Level: First
- Dimensions: 7.10 x 5.10
Other
- Description: Second Floor Full Bath
- Level: Second
- Dimensions: 9.40 x 5.40
Other
- Description: 3rd Full Bath
- Level: Lower
- Dimensions: 6.60 x 3.80
Kitchen
- Description: Custom Wooden Cabinets, Bar Top Seating
- Level: First
- Dimensions: 14.80 x 11.20
Laundry
- Description: Laundry Room, Washer / Dryer
- Level: Lower
- Dimensions: 7.40 x 7.20
Living room
- Description: Stone Faced Fireplace, Large Windows w/ Lake View
- Level: First
- Dimensions: 23.20 x 17.60
Other
- Description: Large Finnish Sauna
- Level: Lower
- Dimensions: 6.60 x 6.40
Recreation
- Description: Recreation Room w/ Custom Bar, Wood Stove
- Level: Lower
- Dimensions: 30.30 x 22.50
Heating
- Electric, Fireplace(s), Wood Stove
Cooling
- Ceiling Fan(s)
Appliances
- Included: Dryer, Dishwasher, Electric Cooktop, Electric Oven, Electric Water Heater, Microwave, Oven, Range, Refrigerator, Washer
- Laundry: Washer Hookup, Dryer Hookup, Lower Level
Features
- Attic, Cedar Closet(s), Dining Area, Separate/Formal Dining Room, Entrance Foyer, Eat-in Kitchen, Family Room Lower Level, Game Room, Home Office, Internal Expansion, Jetted Tub, Kitchen Island, Loft, Mud Room, Storage, Skylights, Sauna, Traditional Floorplan, Utility Room, Vaulted Ceiling(s), Walk-In Closet(s)
- Flooring: Carpet, Tile
- Windows: Drapes, Skylight(s)
- Basement: Daylight,Exterior Entry,Full,Finished,Other,Rec/Family Area
- Has fireplace: Yes
- Fireplace features: Lower Level, Living Room, Wood Burning, Insert
Interior area
- Total interior livable area: 2,976 sqft
- Finished area above ground: 1,764
- Finished area below ground: 1,212
Property
Parking
- Total spaces: 2
- Parking features: Driveway, Detached, Garage, Off Street, Garage Door Opener
- Garage spaces: 2
- Has uncovered spaces: Yes
Features
- Stories: 2
- Patio & porch: Balcony, Deck, Enclosed, Porch
- Exterior features: Balcony, Deck, Fire Pit
- Has spa: Yes
- Has view: Yes
- View description: Lake, Panoramic
- Has water view: Yes
- Water view: Lake
Lot
- Size: 0.31 Acres
- Dimensions: 73 x 172 x 72 x 167
- Features: Sloped, Views, Waterfront
- Residential vegetation: Partially Wooded
Details
- Additional structures: Workshop
- Parcel number: 03635815642343
- Zoning: R-3 - RESIDENTIAL
- Special conditions: None
Construction
Type & style
- Home type: SingleFamily
- Architectural style: Contemporary
- Property subtype: Single Family Residence
Materials
- Wood Siding
- Roof: Asphalt,Fiberglass
Condition
- Year built: 1987
Utilities & green energy
- Electric: 200+ Amp Service, Circuit Breakers
- Sewer: Community/Coop Sewer
- Water: Community/Coop
Community & HOA
Community
- Security: Security System
- Subdivision: Pocono Country Place
HOA
- Has HOA: Yes
- HOA fee: $1,677 annually
Location
- Region: Tobyhanna
Financial & listing details
- Price per square foot: $180/sqft
- Tax assessed value: $110,640
- Annual tax amount: $3,182
- Date on market: 12/8/2023
- Cumulative days on market: 40 days
- Listing terms: Cash,Conventional
- Ownership type: Fee Simple
- Road surface type: Paved
Price history
| Date | Event | Price |
|---|---|---|
| 2/29/2024 | Sold | $535,000-2.7%$180/sqft |
Source:  GLVR #729232 Report a problem GLVR #729232 Report a problem | ||
| 1/29/2024 | Pending sale | $550,000$185/sqft |
Source: GLVR #729232 Report a problem | ||
| 1/11/2024 | Listed for sale | $550,000$185/sqft |
Source: PMAR #PM-111445 Report a problem | ||
| 12/31/2023 | Pending sale | $550,000$185/sqft |
Source: GLVR #729232 Report a problem | ||
| 12/7/2023 | Listed for sale | $550,000+134%$185/sqft |
Source: PMAR #PM-111445 Report a problem | ||
| 5/9/2005 | Sold | $235,000$79/sqft |
Source: Public Record Report a problem | ||
Public tax history
| Year | Property taxes | Tax assessment |
|---|---|---|
| 2025 | $3,922 +8.2% | $121,810 |
| 2024 | $3,626 +18.4% | $121,810 +10.1% |
| 2023 | $3,062 +2.1% | $110,640 |
| 2022 | $2,998 +0.6% | $110,640 |
| 2021 | $2,979 +1.4% | $110,640 |
| 2020 | $2,937 -53.5% | $110,640 +205% |
| 2019 | $6,322 +0.6% | $36,270 |
| 2018 | $6,285 +0.1% | $36,270 |
| 2017 | $6,276 +367.7% | $36,270 |
| 2016 | $1,342 -73.8% | $36,270 |
| 2015 | $5,125 | $36,270 |
| 2014 | $5,125 | $36,270 |
| 2013 | -- | $36,270 |
| 2012 | -- | $36,270 |
| 2011 | -- | $36,270 |
| 2010 | -- | $36,270 |
| 2008 | -- | $36,270 |
| 2007 | -- | $36,270 |
| 2006 | -- | $36,270 |
| 2005 | -- | $36,270 |
| 2004 | -- | $36,270 |
| 2003 | -- | $36,270 |
Find assessor info on the county website
Neighborhood: 18466
Nearby homes
- $392,5004 bd2 ba1.9k sqft5128 Beach Side Dr, Tobyhanna, PA 18466Off Market
- $389,8003 bd2 ba1.6k sqft5134 Beach Side Dr, Tobyhanna, PA 18466Off Market
- $172,4002 bd1 ba1k sqftE 131 Lake Shore Dr, Tobyhanna, PA 18466Off Market
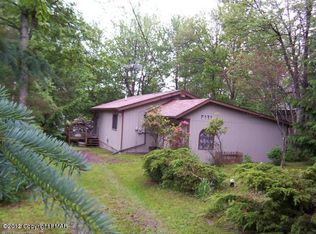
- $393,0002 bd2 ba1k sqft5126 Beach Side Dr, Tobyhanna, PA 18466Sold

- $93,6003 bd1 ba600 sqft5129 Beach Side Dr, Tobyhanna, PA 18466Off Market
- $382,4003 bd2 ba1.9k sqft5124 Beach Side Dr, Tobyhanna, PA 18466Off Market
- $174,3002 bd2 ba1.1k sqft5133 Beach Side Dr, Tobyhanna, PA 18466Off Market
- $172,0003 bd2 ba1.2k sqft5125 Beach Side Dr, Tobyhanna, PA 18466Off Market
Nearby schools
GreatSchools rating
- 3/10Clear Run Intermediate SchoolGrades: 3-6Distance: 3 mi
- 4/10Pocono Mountain West Junior High SchoolGrades: 7-8Distance: 6.8 mi
- 7/10Pocono Mountain West High SchoolGrades: 9-12Distance: 6.8 mi
Schools provided by the listing agent
- Elementary: Clear Run Elementary Center
- Middle: Swiftwater Intermediate School
- High: Pocono Mountain West High School
- District: Pocono Mountain
Source: GLVR. This data may not be complete. We recommend contacting the local school district to confirm school assignments for this home.


Get pre-qualified for a loan
At Zillow Home Loans, we can pre-qualify you in as little as 5 minutes with no impact to your credit score.An equal housing lender. NMLS #10287.
Sell for more on Zillow
Get a Zillow Showcase℠ listing at no additional cost and you could sell for .
$571,900
2% more
+$11,438
With Zillow Showcase(estimated)
$583,338
- Pennsylvania
- Monroe County
- Tobyhanna
- 18466
- 5130 Beach Side Dr
Nearby cities
Nearby zip codes
Other Tobyhanna Topics
