This beautifully upgraded Former Model Home blends modern style with everyday functionality. The main level welcomes you with durable vinyl plank flooring, upgraded lighting, and an open layout designed for comfortable living. At the heart of the home, the kitchen shines with quartz countertops, stainless steel appliances, a gas stovetop, white maple cabinets with glass upper accents, under-cabinet lighting, and a large island perfect for cooking, entertaining, or casual dining. Relax in the cozy living room, which features a striking stone fireplace and enjoy the flexibility of a main-level office perfect for working from home or as a quiet study space. The owner's entry adds convenience with a built-in bench and hooks to keep everything organized. Upstairs, the spacious primary suite features upgraded vaulted ceilings and a luxurious bathroom with a frameless glass walk-in shower and tile. The upstairs laundry room includes a washer, dryer, and utility sink for added convenience. Step outside to an extended covered patio overlooking a beautifully landscaped backyard with low-maintenance turf. With an unfinished basement, perfect for future expansion, and a spacious 3-car garage, this home offers room to grow and plenty of storage. Community amenities include access to the neighborhood pool, parks, splash pad, pickleball courts, and trails!
Sold for $711,750
Zillow last checked:
Listing updated:
Bought with:
Rob Crouch, 100047578
LIV Sotheby's Intl Realty D
Source: IRES as distributed by MLS GRID,MLS#: 1053525
Price history
| Date | Event | Price |
|---|---|---|
| 7/24/2026 | Sold | $711,750-1.1%$204/sqft |
Source:  IRES as distributed by MLS GRID #1053525 Report a problem IRES as distributed by MLS GRID #1053525 Report a problem | ||
| 6/27/2026 | Pending sale | $720,000$206/sqft |
Source:  REcolorado as distributed by MLS GRID #IR1053525 Report a problem REcolorado as distributed by MLS GRID #IR1053525 Report a problem | ||
| 5/5/2026 | Price change | $720,000-2%$206/sqft |
Source: REcolorado as distributed by MLS GRID #IR1053525 Report a problem | ||
| 3/11/2026 | Listed for sale | $735,000+41.9%$211/sqft |
Source: IRES as distributed by MLS GRID #1053525 Report a problem | ||
| 3/11/2022 | Sold | $518,000$149/sqft |
Source: Public Record Report a problem | ||
Nearby homes
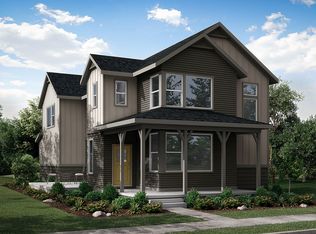
- from $591,8303 bd3 ba2.2k sqftTesla Plan, Trailside Alley Load - Single Family Homes, Timnath, CO 80547New Construction

- from $598,9303 bd3 ba1.9k sqftGalileo Plan, Trailside Alley Load - Single Family Homes, Timnath, CO 80547New Construction
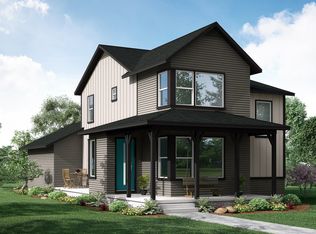
- from $544,2353 bd3 ba1.7k sqftEdison Plan, Trailside Alley Load - Single Family Homes, Timnath, CO 80547New Construction
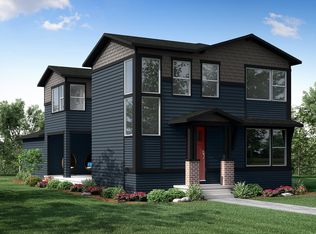
- from $619,6753 bd3 ba2.1k sqftNewton Plan, Trailside Alley Load - Single Family Homes, Timnath, CO 80547New Construction
Get a cash offer in 3 minutes
Find out how much your home could sell for in as little as 3 minutes with a no-obligation cash offer.
Estimated market value
$703,200
