Skip main navigation
Sold for $539,900
  • $539,900

    5130 Blue Hill Rd, Glenville, PA 17329

    5beds
    4,006sqft
    Single Family Residence
    Built in 2003
    1.06 Acres Lot
    $609,800 Zestimate®
    $135/sqft
    $3,460 Estimated rent

    Home value

    $609,800

    $579,000 - $640,000

    $3,460/mo

    Zestimate® history
    Loading
    Loading...

    Owner options

    List your home for rent

    $3,460/mo

    Rent Zestimate®

    Find your next renter with Zillow Rental Manager. Plus, with online applications, you can quickly screen prospective tenants – for free.

    Learn more

    $3,460/mo

    Rent Zestimate®

    Refinance and save

    $3,613/mo

    Est. payment

    Refinancing to a lower rate could help reduce your monthly payments and save thousands over the life of the loan.

    See today's rates

    $3,613/mo

    Est. payment

    Explore your selling options

    Work with a Zillow partner agent

    Leverage their expertise and Zillow's premium Showcase listings to get your home seen by more buyers.

    Get started

    List with your own agent

    Get your home in front of millions of buyers by listing it on Zillow.

    Learn how to do it

    Sell it yourself

    Take full control of how buyers see your home on Zillow by listing For Sale by Owner (FSBO).

    List your home

    What's special

    Garage refrigeratorPool areaPool equipmentElectric dog fenceGame roomLarge foyerLarge pantry
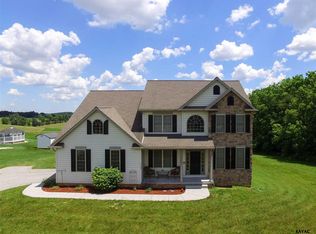
    Pull up to a grand home sitting on a 1-acre lot with a view to die for. As you enter the large foyer you will find blinds that control the foyer window by remote. A gorgeous wood staircase that takes you to the 2nd floor. Also in the foyer are hardwood floors, as you proceed, you will find the powder room that was remodeled in the last 3 years and the entryway to the 2 car large garage with an extra bump out. From the foyer, you walk into the kitchen with tons of cabinet space with pull shelves including a bar with a built-in propane range top and space for lunches and breakfast. There are granite countertops, a built-in double-wall oven, and a large pantry. All the stainless steel kitchen appliances will stay. There is also a large single sink. From the kitchen is a beautiful morning room with lots of windows. To enjoy the view of the inground pool as well as overlooking the farmland. You can enjoy your morning coffee and watch the deer roam. This room also has a ceiling fan, ceramic tile, and a cathedral ceiling. The family room offers a propane fireplace with stone, and the family room TV will convey. The dining and Living rooms have crown molding chair rails and fresh carpet floors. The second floor offers an open hallway that leads to four large bedrooms all with closets. The primary has a great walk-in closet, a sitting area to enjoy TV or reading, and a large primary bath. The room also has a ceiling fan, and cathedral ceiling, and was painted 2 years ago. The bath was recently remodeled with a gorgeous walk-in shower with a glass door and double shower heads, his and her vanity, a soaking tub, a laminated waterproof floor, a linen closet, and recessed lighting. Enjoy the soaking tub with a glass of wine while enjoying the view. 2 of the remaining 3 bedrooms also have carpet and 1 with a laminate floor. The lower level offers another family/game room with a full bath and bedroom/office/playroom. Enjoy the bar for entertaining friends and family, an outside exit that leads to the cement patio and pool area. There is wainscoting and carpet to complete the space. there is so much space in this home as well as storage space. There is a crawl space that has a stone that goes under the morning room. The full bath offers a walk-in shower. There are 2 sump pumps and a water filter. The filter should be changed every 3 months. There is a security system that still works but is not in use. There is an electric dog fence but there is a break in the cable near the driveway. The septic system is conventional. The propane tank is owned. The garage refrigerator will stay as well as all shelving. Most pool equipment has been replaced in the last 3 years, This home is ready to move in and waiting for a new family to make it home.

    Zillow last checked:

    Listing updated:

    Listed by:

    Lori Hockensmith 717-465-6554,

    Keller Williams Keystone Realty

    Bought with:

    Cheri Chenoweth, 638391

    Berkshire Hathaway HomeServices PenFed Realty

    Source: Bright MLS,MLS#: PAYK2056968MLS Logo

    Facts & features

    Interior

    Bedrooms & bathrooms
    • Bedrooms: 5
    • Bathrooms: 4
    • Full bathrooms: 3
    • 1/2 bathrooms: 1
    • Main level bathrooms: 1
    Basement
    • Description: Percent Finished: 75.0
    • Area: 1060
    Heating
    • Forced Air, Propane
    Cooling
    • Central Air, Electric
    Appliances
    • Included: Water Heater
    Features
    • Flooring: Carpet, Ceramic Tile, Hardwood, Laminate
    • Basement: Full
    • Number of fireplaces: 1
    Interior area
    • Total structure area: 4,006
    • Total interior livable area: 4,006 sqft
    • Finished area above ground: 2,946
    • Finished area below ground: 1,060

    Property

    Parking
    • Total spaces: 2
    • Parking features: Garage Faces Side, Built In, Attached, Driveway
    • Attached garage spaces: 2
    • Has uncovered spaces: Yes
    • Details: Garage Sqft: 492
    Accessibility
    • Accessibility features: None
    Features
    • Levels: Two
    • Stories: 2
    • Patio & porch: Patio
    • Has private pool: Yes
    • Pool features: In Ground, Private
    Lot
    • Size: 1.06 Acres
    Details
    • Additional structures: Above Grade, Below Grade
    • Parcel number: 37000BF0017T000000
    • Zoning: RESIDENTIAL
    • Special conditions: Standard

    Construction

    Type & style
    • Home type: SingleFamily
    • Architectural style: Colonial
    • Property subtype: Single Family Residence
    Materials
    • Vinyl Siding, Aluminum Siding
    • Foundation: Block
    • Roof: Architectural Shingle
    Condition
    • Very Good
    • New construction: No
    • Year built: 2003
    Details
    • Builder model: Congressional
    • Builder name: JA Myers

    Utilities & green energy

    • Electric: 200+ Amp Service, Circuit Breakers
    • Sewer: On Site Septic
    • Water: Well
    • Utilities for property: Cable

    Community & neighborhood

    Location
    • Region: Glenville
    • Subdivision: Glenville
    • Municipality: MANHEIM TWP

    Other

    Other facts
    • Listing agreement: Exclusive Right To Sell
    • Listing terms: Cash,Conventional,FHA,VA Loan
    • Ownership: Fee Simple

    Price history

    DateEventPrice
    5/17/2024Sold$539,900-1.8%$135/sqft
    Source: Bright MLS #PAYK2056968 Report a problem
    4/8/2024Pending sale$549,900$137/sqft
    Source: Bright MLS #PAYK2056968 Report a problem
    3/7/2024Listed for sale$549,900+1274.8%$137/sqft
    Source: Bright MLS #PAYK2056968 Report a problem
    11/19/2002Sold$40,000$10/sqft
    Source: Public Record Report a problem

    Public tax history

    YearProperty taxesTax assessment
    2025$9,425 $304,520
    2024$9,425 $304,520
    2023$9,425 +11.1%$304,520
    2022$8,487 -2.7%$304,520
    2021$8,721 -89.7%$304,520
    2020$84,870 +921.6%$304,520
    2019$8,307 +1.5%$304,520
    2018$8,186 +294.7%$304,520
    2017$2,074 $304,520
    2016-- $304,520
    2015-- $304,520
    2014-- $304,520
    2013-- $304,520
    2012-- $304,520
    2011-- $304,520
    2010-- $304,520
    2009-- $304,520
    2008-- $304,520
    2007-- $304,520
    2006-- $304,520 +28.1%
    2005-- $237,710 +5.3%
    2004-- $225,770 +812.9%
    2003-- $24,730

    Find assessor info on the county website

    Neighborhood: 17329

    Nearby schools

    GreatSchools rating
    Schools provided by the listing agent
    • Elementary: Manheim
    • Middle: Emory H Markle
    • High: South Western
    • District: South Western

    Source: Bright MLS. This data may not be complete. We recommend contacting the local school district to confirm school assignments for this home.

    Get pre-qualified for a loan
    At Zillow Home Loans, we can pre-qualify you in as little as 5 minutes with no impact to your credit score.

    An equal housing lender. NMLS #10287.

    Sell for more on Zillow
    Get a Zillow Showcase℠ listing at no additional cost and you could sell for .
    $609,800
    2% more
    +$12,196
    With Zillow Showcase(estimated)
    $621,996