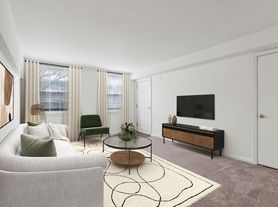


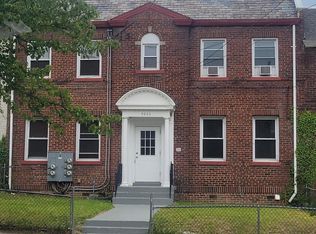
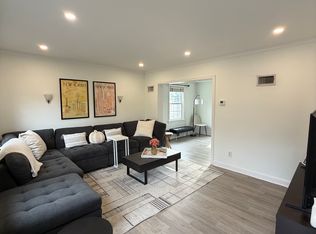
Ideally located just steps from Downtown Bethesda, The Capital Crescent Trail, Metro, parks, and more, this completely renovated rental boasts 4 bedrooms and 4.5 baths on 4 levels including a full in-law suite on the walk-out lower level, with a private entrace, a second kitchen and second laundry set up. 1 car garage, driveway parking for 2+ cars, and easy street parking too. Spacious backyard with huge deck, patio, and gas firepit. Enjoy the "eagle's nest" covered balcony on the 4th floor with great views- you can even see Kenwood's fireworks on July 4th! The house was completely gutted and rebuilt in 2014. Includes gourmet kitchen with stainless steel appliances, double ovens, gas cooktop, luxurious bathrooms with Toto toilets and washlets, primary bath with large stall shower, dual shower heads, and separate jetted bathtub as well as heated floors. Living room with gas fireplace. Dining room with butler's pantry and beverage fridge. Good closets in all rooms including 2 in the primary bedroom. Upper-level laundry plus second set in lower level. Dual-zoned HVAC. This is a delightful home and not your average Bethesda/Chevy Chase rental. Also located in the Westbrook ES/Westland MS/BCC high school district. Pets considered on a case-by-case basis and require an additional deposit. Showings by appointment only, at the following times: Saturday, July 11 between 12-2 PM; Sunday, July 19 between 4-6 PM; Wednesday, July 22 between 6-7PM; and Saturday, July 25 between 9-11 AM. This property is currently tenant occupied so please be mindful and do not show up without a confirmed appointment. Photos are limited because tenant is currently in the midst of packing. Thank you.
Minimum 2-year lease term. Tenant responsible for yard and gutter maintenance, plus all utilities and cable/wifi. Tenant also responsible for HVAC filter changes. Absolutely no smoking is allowed inside the house. Pets considered on a case-by-case basis with additional deposit required.
Showings by appointment only, at the following times: Saturday, July 11 between 12-2 PM; Sunday, July 19 between 4-6 PM; Wednesday, July 22 between 6-7PM; and Saturday, July 25 between 9-11 AM. This property is currently tenant occupied so please be mindful and do not show up without a confirmed appointment.
House for rent
Accepts Zillow applications
$6,900/moFees may apply
5130 Bradley Blvd, Chevy Chase, MD 20815
4beds
3,447sqft
Price may not include required fees and charges. Price shown reflects the lease term provided. Learn more|
Single family residence
Available Sat Aug 15 2026
Cats, dogs OK
Air conditioner, central air
In unit laundry
Attached garage parking
Central, fireplace, forced air, natural gas
What's special
Gas firepitDual-zoned hvacSecond laundry set upEasy street parkingDouble ovensGas cooktopSeparate jetted bathtub
- 17 days |
- -- |
- -- |
Zillow last checked:
Listing updated:
Travel times
Facts & features
Interior
Bedrooms & bathrooms
- Bedrooms: 4
- Bathrooms: 5
- Full bathrooms: 4
- 1/2 bathrooms: 1
Heating
- Central, Fireplace, Forced Air, Natural Gas
Cooling
- Air Conditioner, Central Air
Appliances
- Included: Dishwasher, Freezer, Microwave Oven, Oven, Refrigerator
- Laundry: In Unit
Features
- Flooring: Carpet, Hardwood, Tile
- Has fireplace: Yes
Interior area
- Total interior livable area: 3,447 sqft
Property
Parking
- Parking features: Attached, Deck, Garage, Off Street, Private
- Has attached garage: Yes
- Details: Contact manager
Features
- Patio & porch: Deck, Patio
- Exterior features: Fire Pit, Private Entrance
Lot
- Features: Private
Details
- Additional structures: Garage(s)
- Parcel number: 0700443237
Construction
Type & style
- Home type: SingleFamily
- Property subtype: Single Family Residence
Utilities & green energy
- Utilities for property: Gas
Community & HOA
HOA
- Amenities included: Gas, Parking
Location
- Region: Chevy Chase
Financial & listing details
- Lease term: 1 Year
Price history
| Date | Event | Price |
|---|---|---|
| 7/7/2026 | Listed for rent | $6,900+3%$2/sqft |
Source: Zillow Rentals Report a problem | ||
| 4/17/2023 | Listing removed | -- |
Source: Zillow Rentals Report a problem | ||
| 3/25/2023 | Listed for rent | $6,700$2/sqft |
Source: Zillow Rentals Report a problem | ||
| 7/29/2013 | Sold | $625,000$181/sqft |
Source: Public Record Report a problem | ||
Neighborhood: 20815
Nearby schools
GreatSchools rating
- 9/10Westbrook Elementary SchoolGrades: K-5Distance: 1.3 mi
- 10/10Westland Middle SchoolGrades: 6-8Distance: 1.2 mi
- 8/10Bethesda-Chevy Chase High SchoolGrades: 9-12Distance: 1.1 mi