Skip main navigation
Off market
  • $315,000

    5130 Brittney Elyse Cir APT K, Centreville, VA 20120

    1beds
    945sqft
    Apartment
    Built in ----
    -- sqft lot
    $315,000 Zestimate®
    $333/sqft
    $2,088 Estimated rent

    Home value

    $315,000

    $299,000 - $331,000

    $2,088/mo

    Zestimate® history
    Loading
    Loading...

    Owner options

    List your home for rent

    $2,088/mo

    Rent Zestimate®

    Find your next renter with Zillow Rental Manager. Plus, with online applications, you can quickly screen prospective tenants – for free.

    Learn more

    $2,088/mo

    Rent Zestimate®

    Refinance and save

    $1,948/mo

    Est. payment

    Refinancing to a lower rate could help reduce your monthly payments and save thousands over the life of the loan.

    See today's rates

    $1,948/mo

    Est. payment

    Explore your selling options

    Work with a Zillow partner agent

    Leverage their expertise and Zillow's premium Showcase listings to get your home seen by more buyers.

    Get started

    List with your own agent

    Get your home in front of millions of buyers by listing it on Zillow.

    Learn how to do it

    Sell it yourself

    Take full control of how buyers see your home on Zillow by listing For Sale by Owner (FSBO).

    List your home

    What's special

    Gas fireplaceCellular top-down-bottom-up blackout blindsBlack hardwareCustom projection screenFreshly painted wallsGas stoveVaulted ceilings

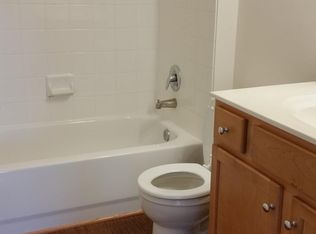
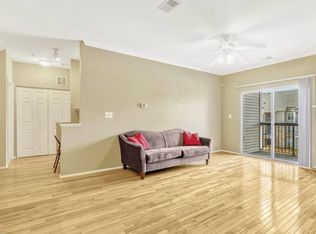
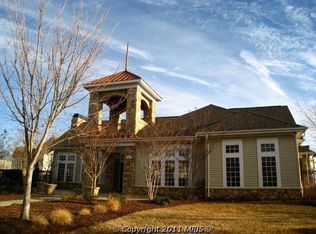
    One-of-kind top-floor end-unit lofted condominium - updated with attention to detail. This property offers a unique living experience with a rare private single-car garage + a reserved parking spot + a visitor parking pass. Recently renovated in 2024, this condo surpasses typical builder-grade rental apartments, due to lengthy redesign, material selection, and careful craftsmanship. In May 2024, brand-new double-insulated thick rigid vinyl plank flooring was installed throughout, complementing the freshly painted walls, banisters/railings, and renovated baseboards. While the photos provide great insight, the final fit-and-finish of these renovations to the condo must be experienced in-person by a prospective resident(and their future guests) to be truly appreciated. LIVING ROOM: Entertainment at its finest in the projector-ready living room, featuring a custom projection screen, raised power/AV cable access ports, vaulted ceilings, a striking accent wall, and a gas fireplace for relaxing evenings. (NOTE: I can remove and store the projection screen, if you'd like to mount a traditional TV in its place) LOFT: Custom real wood steps with contrasted white trim/risers lead you to the loft. The loft features a solar-powered blackout skylight w/ remote control, a full-sized washer & dryer laundry closet with storage racks, and a closet. BEDROOM: The bedroom features a custom gradient textured-plank statement wall. Three windows flood the room with natural light. Tightly-fitted cellular top-down-bottom-up blackout blinds pull down to allow light in from above while ensuring privacy, open traditionally from the bottom, or provide complete black-out with tiny light gaps. A walk-in closet features a floor-to-ceiling multi-tiered storage solution. STORAGE: - 1x Walk-in closet - 1x Racked Linen closet - 2x Additional closets with hanger-shelves - Garage Storage BATHROOM: Updated vanity, black hardware, and tons of natural light from a rare bathroom window. A racked linen closet offers additional storage. KITCHEN: Chef's dream large and powerful matching appliances: Gas stove, dishwasher, microwave, in-sink disposer, and an oversized fridge with an icemaker. Soft-close cabinet doors allow for a speedy yet quiet culinary experience. AMENITIES: Peace of mind in this access-controlled community with pedestrian gates and vehicle gates featuring an updated callbox system. As a resident, you'll have club-house access privileges, including a swimming pool, showers, fitness center w/ free-weights, and a business center. Other amenities include a Tot-Lot playground w/ new woodchips, gas grills, and private storage units (for an extra fee). PARKING: - 1x Rare spacious private garage with 9' ceilings, power, and a remote garage door opener. - 1x Reserved end-of-row parking spot. - 1x Visitor parking pass for community/visitor parking spots. LOCATION: Conveniently located just a 3-minute (0.9 miles) drive to I-66E Express Lanes, this condo is nestled in the vibrant Centreville Farms community. Enjoy long sunset views on the tree-lined sidewalks adjacent to Sapphire Sky Lane and Purple Dusk Court, buzzing with walkers and runners. Newly paved roads with long bike lanes add to the appeal. The Arrowhead Park trail entrance, less than a minute's walk away, offers partially shaded woods hiking paths, a creek crossing, and natural+turf sports fields - ideal for an active lifestyle. With proximity to Centreville and Fairlakes, you'll have extensive dining and shopping options at your fingertips. Whole Foods, Giant at Union Mill Colonnade, Target, and three golf courses, all within a 10-minute drive. Water, trash, and all community amenities mentioned above included with rent. 1st month's rent, $2300 security deposit, and last months rent due at move-in. ($6900). $50 non-refundable background/credit check due for each resident. Sorry, no pets and no smoking. Available on Aug 1st Water, Sewer, Trash Compactors, Recycling bins, and all Community Amenities are included in the rent payment. 12-24month leases are available! To secure the rental, the following payments are typically required at the time of move-in: First month's rent: $2300 Security deposit: $2300 Last month's rent: $2300

    This property is not currently displayed as for sale or rent on Zillow. This may be different from what's on other websites or public sources.
    Zillow last checked:

    Listing updated:

    Source: Zillow Rentals

    Facts & features

    Interior

    Bedrooms & bathrooms
    • Bedrooms: 1
    • Bathrooms: 1
    • Full bathrooms: 1
    Heating
    • Forced Air
    Cooling
    • Central Air
    Appliances
    • Included: Dishwasher, Dryer, Freezer, Microwave, Oven, Refrigerator, Washer
    • Laundry: In Unit
    Features
    • Walk In Closet
    Interior area
    • Total interior livable area: 945 sqft

    Property

    Parking
    • Parking features: Detached
    • Details: Contact manager
    Features
    • Exterior features: Heating system: Forced Air, Walk In Closet
    Details
    • Parcel number: 0551300287

    Construction

    Type & style
    • Home type: Apartment
    • Property subtype: Apartment

    Community & HOA

    Community
    • Features: Pool
    • Deposit fee: $2,300
    HOA
    • Amenities included: Pool
    Location
    • Region: Centreville

    Financial & listing details

    • Price per square foot: $333/sqft
    • Tax assessed value: $290,590
    • Annual tax amount: $3,359
    • Date on market: 6/5/2025
    • Date available: 08/01/2025
    • Lease term: 1 Year

    Price history

    DateEventPrice
    7/26/2025Listing removed$2,300$2/sqft
    Source: Zillow Rentals Report a problem
    6/5/2025Listed for rent$2,300$2/sqft
    Source: Zillow Rentals Report a problem
    7/8/2024Listing removed--
    Source: Zillow Rentals Report a problem
    6/16/2024Price change$2,300-3.2%$2/sqft
    Source: Zillow Rentals Report a problem
    6/10/2024Price change$2,375-1%$3/sqft
    Source: Zillow Rentals Report a problem
    6/3/2024Listed for rent$2,400+65.5%$3/sqft
    Source: Zillow Rentals Report a problem
    9/13/2018Sold$238,000-4.8%$252/sqft
    Source: Public Record Report a problem
    6/8/2017Listing removed$1,450$2/sqft
    Source: Aureus Property Management, INC #FX9879632 Report a problem
    5/3/2017Price change$1,450-6.5%$2/sqft
    Source: Aureus Property Management, INC #FX9879632 Report a problem
    3/8/2017Listed for rent$1,550+11.1%$2/sqft
    Source: Aureus Property Management, INC #FX9879632 Report a problem
    12/31/2014Listing removed$1,395$1/sqft
    Source: Berkshire Hathaway HomeServices PenFed Realty #FX8493452 Report a problem
    11/1/2014Listed for rent$1,395$1/sqft
    Source: Prudential PenFed Realty #FX8493452 Report a problem
    3/30/2004Sold$249,900$264/sqft
    Source: Public Record Report a problem

    Public tax history

    YearProperty taxesTax assessment
    2025$3,359 +6.8%$290,590 +7%
    2024$3,146 +7.8%$271,580 +5%
    2023$2,919 +0.7%$258,650 +2%
    2022$2,900 $253,580 +6%
    2021-- $239,230 +8%
    2020$2,622 +7.9%$221,510 +7.9%
    2019$2,430 -2.1%$205,360 -2.1%
    2018$2,482 +4.9%$209,710 +2.9%
    2017$2,366 -3.8%$203,830 -4%
    2016$2,460 +15.1%$212,320 +10.9%
    2015$2,136 +7.2%$191,440 +7%
    2014$1,992 $178,920 +14%
    2013-- $156,950 +6.6%
    2012-- $147,260
    2011-- $147,260 -15%
    2010-- $173,250 -14%
    2009-- $201,450 -20%
    2008-- $251,810 -6.3%
    2007-- $268,670
    Find assessor info on the county website

    Neighborhood: 20120

    Nearby schools

    GreatSchools rating
    Get a cash offer in 3 minutes
    Find out how much your home could sell for in as little as 3 minutes with a no-obligation cash offer.
    Estimated market value
    $315,000
    Get a cash offer in 3 minutes
    Find out how much your home could sell for in as little as 3 minutes with a no-obligation cash offer.
    Estimated market value
    $315,000