Tucked into the quiet countryside of Carmel Township, this home offers more than just space, it offers possibility. With 4 bedrooms, 3 full baths, and 1.60 acres to call your own, this home gives you room to spread out, grow in, and make your mark. The cozy living room fireplace sets the tone inside, while a front porch and back deck invite you to enjoy Michigan's seasons year-round. A 2-car attached garage, backyard shed, and partial fencing add just the right balance of function and freedom. Zoned for Charlotte Schools and minutes from town, this is country living made easy. Discover the perfect blend of rural tranquility and modern convenience at 5130 Carlisle Hwy. Situated on a 1.6-acre lot in Carmel Township with Charlotte schools, this 4-bedroom, 3-bathroom ranch offers the peace of country living with the incredible benefit of exceptionally low property taxes. A short drive finds you in Charlotte, Vermontville, Nashville, Olivet, or Unlike many homes in the area, this property is connected to natural gas, eliminating the hassle and expense of propane. Stepping inside you'll find a freshly painted interior featuring wood floors and an open layout designed for comfort. The heart of the home is the updated kitchen, boasting newer quartz countertops, a stylish backsplash, and a stainless steel apron sink. Chefs will appreciate the newer gas range and hood, while the tile flooring ensures easy maintenance. A standout feature of this floor plan is its versatility, offering two separate ensuite bedrooms. The first primary suite is conveniently located on the main level, while a second full ensuite is found in the fully finished basement ideal for guests, in-laws, or a private retreat. Mechanical peace of mind is built-in with a newer tankless water heater and a newer A/C unit as well a seller-provided home warranty. Outside you will find what you came for in a country-living retreate. Relax on the maintenance-free composite deck overlooking your private oasis, complete with a "mini" orchard of 20-30 fruit trees ready for harvest.
Sold for $321,000
$321,000
5130 Carlisle Hwy, Charlotte, MI 48813
4beds
2,600sqft
Single Family Residence
Built in 2002
1.6 Acres Lot
$325,300 Zestimate®
$123/sqft
$3,021 Estimated rent
Home value
$325,300
Estimated sales range
Not available
$3,021/mo
Zestimate® history
Owner options
List your home for rent
$3,021/mo
Rent Zestimate®
Find your next renter with Zillow Rental Manager. Plus, with online applications, you can quickly screen prospective tenants – for free.
$3,021/mo
Rent Zestimate®
Refinance and save
$2,125/mo
Est. payment
Refinancing to a lower rate could help reduce your monthly payments and save thousands over the life of the loan.
$2,125/mo
Est. payment
Explore your selling options
Work with a Zillow partner agent
Leverage their expertise and Zillow's premium Showcase listings to get your home seen by more buyers.
Get startedList with your own agent
Get your home in front of millions of buyers by listing it on Zillow.
Learn how to do itSell it yourself
Take full control of how buyers see your home on Zillow by listing For Sale by Owner (FSBO).
List your homeWhat's special
Backyard shedTwo separate ensuite bedroomsFreshly painted interiorWood floorsBack deckFront porchMaintenance-free composite deck
Zillow last checked:
Listing updated:
Listed by:
John Douglas 814-933-2274,
Keller Williams Realty Lansing,
Brooks Warner 517-331-2017,
Keller Williams Realty Lansing
Source: Greater Lansing AOR,MLS#: 293216
Facts & features
Interior
Bedrooms & bathrooms
- Bedrooms: 4
- Bathrooms: 3
- Full bathrooms: 3
Primary bedroom
- Level: First
- Area: 294.14 Square Feet
- Dimensions: 15.4 x 19.1
Bedroom 2
- Level: First
- Area: 111.18 Square Feet
- Dimensions: 10.2 x 10.9
Bedroom 3
- Level: First
- Area: 118.17 Square Feet
- Dimensions: 10.1 x 11.7
Bedroom 4
- Level: Basement
- Area: 186.83 Square Feet
- Dimensions: 11.9 x 15.7
Dining room
- Level: First
- Area: 131.1 Square Feet
- Dimensions: 11.11 x 11.8
Kitchen
- Level: First
- Area: 133.38 Square Feet
- Dimensions: 11.7 x 11.4
Living room
- Level: First
- Area: 302.4 Square Feet
- Dimensions: 13.5 x 22.4
Heating
- Forced Air, Natural Gas
Cooling
- Central Air
Appliances
- Included: Gas Water Heater, Range Hood, Water Softener Owned, Tankless Water Heater, Oven, Gas Range, Free-Standing Refrigerator, Free-Standing Gas Range, Dishwasher
- Laundry: Gas Dryer Hookup, In Basement
Features
- Ceiling Fan(s), Double Vanity, Eat-in Kitchen, Open Floorplan, Pantry, Primary Downstairs, Recessed Lighting, Smart Thermostat, Soaking Tub, Stone Counters, Vaulted Ceiling(s), Walk-In Closet(s)
- Flooring: Laminate, Tile, Wood
- Basement: Bath/Stubbed,Egress Windows,Full
- Number of fireplaces: 1
- Fireplace features: Gas, Gas Log, Living Room
Interior area
- Total structure area: 2,705
- Total interior livable area: 2,600 sqft
- Finished area above ground: 1,388
- Finished area below ground: 1,212
Property
Parking
- Total spaces: 2
- Parking features: Attached, Garage, Garage Door Opener, Garage Faces Front, Gravel
- Attached garage spaces: 2
Features
- Levels: One
- Stories: 1
- Patio & porch: Deck, Front Porch
- Pool features: None
- Spa features: None
- Fencing: Back Yard,Partial,Wood
- Has view: Yes
- View description: Rural, Trees/Woods
Lot
- Size: 1.6 Acres
- Features: Back Yard, Few Trees, Landscaped, Level, Rectangular Lot
Details
- Additional structures: Shed(s)
- Foundation area: 1317
- Parcel number: 2310001840008501
- Zoning description: Zoning
Construction
Type & style
- Home type: SingleFamily
- Architectural style: Ranch
- Property subtype: Single Family Residence
Materials
- Vinyl Siding
- Roof: Shingle
Condition
- Year built: 2002
Details
- Warranty included: Yes
Utilities & green energy
- Sewer: Septic Tank
- Water: Well
- Utilities for property: Natural Gas Connected, Electricity Connected
Community & HOA
Community
- Security: Carbon Monoxide Detector(s), Smoke Detector(s)
- Subdivision: None
HOA
- Amenities included: None
Location
- Region: Charlotte
Financial & listing details
- Price per square foot: $123/sqft
- Tax assessed value: $263,020
- Annual tax amount: $3,382
- Date on market: 12/29/2025
- Listing terms: VA Loan,Cash,Conventional,FHA,FMHA - Rural Housing Loan
- Road surface type: Dirt
Price history
| Date | Event | Price |
|---|---|---|
| 2/3/2026 | Sold | $321,000-1.2%$123/sqft |
Source:  Greater Lansing AOR #293216 Report a problem Greater Lansing AOR #293216 Report a problem | ||
| 1/5/2026 | Contingent | $325,000$125/sqft |
Source: Greater Lansing AOR #293216 Report a problem | ||
| 12/29/2025 | Listed for sale | $325,000+35.4%$125/sqft |
Source: Greater Lansing AOR #293216 Report a problem | ||
| 3/5/2021 | Sold | $240,000$92/sqft |
Source: Public Record Report a problem | ||
| 1/20/2021 | Pending sale | $240,000$92/sqft |
Source: Owner Report a problem | ||
| 1/20/2021 | Listed for sale | $240,000+118.4%$92/sqft |
Source: Owner Report a problem | ||
| 6/18/2013 | Sold | $109,900$42/sqft |
Source: Greater Lansing AOR #42559 Report a problem | ||
| 4/23/2013 | Listed for sale | $109,900$42/sqft |
Source: Homepath #42559 Report a problem | ||
| 1/31/2013 | Listing removed | $109,900$42/sqft |
Source: Homepath #42559 Report a problem | ||
| 1/12/2013 | Price change | $109,900-18.5%$42/sqft |
Source: Gateway To Homes at Keller Williams #42559 Report a problem | ||
| 12/11/2012 | Price change | $134,900-6.9%$52/sqft |
Source: Gateway To Homes at Keller Williams #42559 Report a problem | ||
| 11/9/2012 | Price change | $144,900+5.8%$56/sqft |
Source: GATEWAY TO HOMES #42559 Report a problem | ||
| 10/18/2012 | Listed for sale | -- |
Source: Homepath Report a problem | ||
| 5/19/2012 | Listing removed | $137,000$53/sqft |
Source: Keller Williams Realty #36200 Report a problem | ||
| 4/19/2012 | Listed for sale | $137,000-5.4%$53/sqft |
Source: Keller Williams Realty #36200 Report a problem | ||
| 3/29/2012 | Sold | $144,747-1.5%$56/sqft |
Source: Public Record Report a problem | ||
| 10/1/2011 | Listed for sale | $147,000+673.7%$57/sqft |
Source: Keller Williams Realty #30409 Report a problem | ||
| 1/7/2003 | Sold | $19,000$7/sqft |
Source: Public Record Report a problem | ||
Public tax history
| Year | Property taxes | Tax assessment |
|---|---|---|
| 2025 | $3,282 | $131,510 +6.9% |
| 2024 | -- | $123,020 +26.5% |
| 2021 | $2,128 +1.4% | $97,270 +3.1% |
| 2020 | $2,098 | $94,300 +9.5% |
| 2019 | $2,098 +2.4% | $86,100 +9.8% |
| 2018 | $2,049 +4.8% | $78,445 +2.1% |
| 2017 | $1,956 | $76,869 +3.6% |
| 2016 | -- | $74,204 +4.4% |
| 2015 | -- | $71,043 +7.6% |
| 2014 | -- | $66,006 +3.7% |
| 2013 | -- | $63,625 -8.5% |
| 2011 | -- | $69,500 +2.7% |
| 2010 | -- | $67,691 -3.5% |
| 2009 | -- | $70,135 -16.4% |
| 2008 | -- | $83,895 +3.5% |
| 2007 | -- | $81,050 +5% |
| 2006 | -- | $77,200 +1.3% |
| 2005 | -- | $76,200 +1.5% |
| 2004 | -- | $75,100 +643.6% |
| 2002 | -- | $10,100 |
Find assessor info on the county website
Neighborhood: 48813
Nearby homes
- $341,8003 bd2 ba-- sqft5176 Carlisle Hwy, Charlotte, MI 48813Off Market
- $---- bd-- ba-- sqft5072 Carlisle Hwy, Charlotte, MI 48813Off Market
- $375,0003 bd3 ba1.5k sqft854 S Ainger Rd, Charlotte, MI 48813Sold
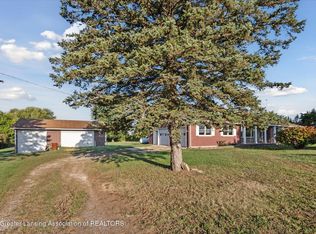
- $265,9003 bd2 ba-- sqft892 S Ainger Rd, Charlotte, MI 48813Off Market
- $635,0004 bd4 ba3.3k sqft5230 Carlisle Hwy, Charlotte, MI 48813Off Market
- $--4 bd2 ba-- sqft5230 Carlisle Hwy, Charlotte, MI 48813Off Market
- $373,6003 bd2 ba-- sqft5127 Carlisle Hwy, Charlotte, MI 48813Off Market
- $519,4005 bd4 ba-- sqft780 S Ainger Rd, Charlotte, MI 48813Off Market
Nearby schools
GreatSchools rating
- 5/10Charlotte Upper ElementaryGrades: 4-8Distance: 4.1 mi
- 6/10Charlotte Senior High SchoolGrades: 8-12Distance: 4.4 mi
- 7/10Charlotte Middle SchoolGrades: 7-8Distance: 4.1 mi
Schools provided by the listing agent
- High: Charlotte
Source: Greater Lansing AOR. This data may not be complete. We recommend contacting the local school district to confirm school assignments for this home.
Get a cash offer in 3 minutes
Find out how much your home could sell for in as little as 3 minutes with a no-obligation cash offer.
Estimated market value
$325,300
Get a cash offer in 3 minutes
Find out how much your home could sell for in as little as 3 minutes with a no-obligation cash offer.
Estimated market value
$325,300
- Michigan
- Eaton County
- Charlotte
- 48813
- 5130 Carlisle Hwy
Nearby cities
Nearby zip codes
Other Charlotte Topics
