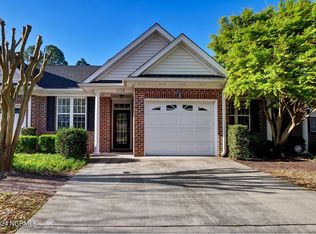
Welcome to easy coastal living in this stylish one-level brick townhome, perfectly located just minutes from UNCW, with a quick drive to downtown Wilmington or the beach. Designed for comfort and convenience, this low-maintenance home features a one-car garage, additional off-street parking, and access to a community pool and clubhouse. Step inside the covered entrance into a welcoming foyer that opens to a bright, open layout with vaulted ceilings and skylights. The spacious living room features a cozy fireplace, while sliding glass doors lead to a private, fenced-in backyard with a patio—ideal for relaxing or entertaining. The modern kitchen offers bar seating, a pantry, and a dining area that's perfect for everyday meals or gatherings.
The primary suite includes a walk-in closet and a full ensuite bathroom with a dual-sink vanity. Two additional bedrooms and a second full bath provide space for guests, family, or a home office. A convenient laundry/mudroom connects directly to the garage. This townhome blends functionality with a fantastic location, making it a perfect choice for those seeking a comfortable, stylish, and conveniently located home.
Sold for $330,000
$330,000
5130 Christian Drive, Wilmington, NC 28403
3beds
1,405sqft
Townhouse
Built in 2005
2,613 Square Feet Lot
$331,000 Zestimate®
$235/sqft
$2,336 Estimated rent
Home value
$331,000
$308,000 - $357,000
$2,336/mo
Zestimate® history
Owner options
List your home for rent
$2,336/mo
Rent Zestimate®
Find your next renter with Zillow Rental Manager. Plus, with online applications, you can quickly screen prospective tenants – for free.
$2,336/mo
Rent Zestimate®
Refinance and save
$1,946/mo
Est. payment
Refinancing to a lower rate could help reduce your monthly payments and save thousands over the life of the loan.
$1,946/mo
Est. payment
Explore your selling options
Work with a Zillow partner agent
Leverage their expertise and Zillow's premium Showcase listings to get your home seen by more buyers.
Get startedList with your own agent
Get your home in front of millions of buyers by listing it on Zillow.
Learn how to do itSell it yourself
Take full control of how buyers see your home on Zillow by listing For Sale by Owner (FSBO).
List your homeWhat's special
Zillow last checked:
Listing updated:
Listed by:
Aimee & Co. 910-409-9926,
REAL Broker LLC,
Sean P Sposeep 910-264-5657,
REAL Broker LLC
Bought with:
Argie S Franck, 129261
Intracoastal Realty Corp
Source: Hive MLS,MLS#: 100521916 Originating MLS: Cape Fear Realtors MLS, Inc.
Originating MLS: Cape Fear Realtors MLS, Inc.Facts & features
Interior
Bedrooms & bathrooms
- Bedrooms: 3
- Bathrooms: 2
- Full bathrooms: 2
Rooms
- Room types: Living Room, Master Bedroom, Bedroom 2, Bedroom 3
Primary bedroom
- Level: First
- Dimensions: 15 x 14
Bedroom 2
- Level: First
- Dimensions: 10 x 12
Bedroom 3
- Level: First
- Dimensions: 10 x 12
Kitchen
- Level: First
- Dimensions: 10 x 10
Living room
- Level: First
- Dimensions: 23 x 24
Heating
- Electric, Heat Pump
Cooling
- Central Air
Appliances
- Included: Electric Oven, Electric Cooktop, Built-In Microwave, Washer, Refrigerator, Dryer, Dishwasher
- Laundry: Laundry Room
Features
- Walk-in Closet(s), Vaulted Ceiling(s), High Ceilings, Entrance Foyer, Ceiling Fan(s), Pantry, Blinds/Shades, Gas Log, Walk-In Closet(s)
- Flooring: LVT/LVP
- Windows: Skylight(s)
- Has fireplace: Yes
- Fireplace features: Gas Log
Interior area
- Total structure area: 1,405
- Total interior livable area: 1,405 sqft
Property
Parking
- Total spaces: 2
- Parking features: Concrete, Off Street
- Uncovered spaces: 2
Features
- Levels: One
- Stories: 1
- Patio & porch: Patio
- Fencing: Back Yard,Wood
Lot
- Size: 2,613 Square Feet
Details
- Parcel number: R05605006124000
- Zoning: O&I-1
- Special conditions: Standard
Construction
Type & style
- Home type: Townhouse
- Architectural style: Patio
- Property subtype: Townhouse
Materials
- Brick, Vinyl Siding
- Foundation: Slab
- Roof: Shingle
Condition
- New construction: No
- Year built: 2005
Utilities & green energy
- Sewer: Public Sewer
- Water: Public
- Utilities for property: Sewer Connected, Water Connected
Community & HOA
Community
- Subdivision: Carleton Place
HOA
- Has HOA: Yes
- Amenities included: Clubhouse, Pool, Maintenance Common Areas, Maintenance Grounds, Maintenance Roads, Maintenance Structure, Management, Master Insure, Pest Control, Street Lights, Taxes, Termite Bond, Trash
- HOA fee: $4,380 monthly
- HOA name: Community Solutions Southeast
- HOA phone: 910-799-9779
Location
- Region: Wilmington
Financial & listing details
- Price per square foot: $235/sqft
- Tax assessed value: $357,200
- Annual tax amount: $2,102
- Date on market: 8/28/2025
- Cumulative days on market: 50 days
- Listing agreement: Exclusive Right To Sell
- Listing terms: Cash,Conventional,FHA,VA Loan
- Road surface type: Paved
Price history
| Date | Event | Price |
|---|---|---|
| 10/16/2025 | Sold | $330,000-4.3%$235/sqft |
Source:  Hive MLS #100521916 Report a problem Hive MLS #100521916 Report a problem | ||
| 9/17/2025 | Contingent | $345,000$246/sqft |
Source: Hive MLS #100521916 Report a problem | ||
| 9/7/2025 | Price change | $345,000-2.8%$246/sqft |
Source: Hive MLS #100521916 Report a problem | ||
| 7/29/2025 | Listed for sale | $355,000+44.3%$253/sqft |
Source: Hive MLS #100521916 Report a problem | ||
| 1/3/2006 | Sold | $246,000+51.4%$175/sqft |
Source: Public Record Report a problem | ||
| 10/24/2005 | Sold | $162,500$116/sqft |
Source: Public Record Report a problem | ||
Public tax history
| Year | Property taxes | Tax assessment |
|---|---|---|
| 2025 | $2,102 -3% | $357,200 +43.3% |
| 2024 | $2,168 +3% | $249,200 |
| 2023 | $2,106 -0.6% | $249,200 |
| 2022 | $2,118 -0.7% | $249,200 |
| 2021 | $2,133 +17.2% | $249,200 +44.3% |
| 2020 | $1,819 | $172,700 |
| 2019 | $1,819 | $172,700 |
| 2018 | $1,819 | $172,700 |
| 2017 | $1,819 -3.1% | $172,700 +1.9% |
| 2016 | $1,877 +4.6% | $169,400 |
| 2015 | $1,794 +4.4% | $169,400 |
| 2014 | $1,718 | $169,400 |
| 2013 | -- | $169,400 |
| 2012 | -- | $169,400 -22.8% |
| 2011 | -- | $219,494 |
| 2010 | -- | $219,494 |
| 2009 | -- | -- |
| 2008 | -- | -- |
| 2007 | -- | -- |
Find assessor info on the county website
Neighborhood: College Acres/Autumn Hall
Nearby homes
- $381,7003 bd2 ba1.7k sqft5132 Christian Dr, Wilmington, NC 28403Off Market
- $315,0002 bd2 ba1.1k sqft5128 Christian Dr, Wilmington, NC 28403Sold
- $2,2003 bd2 ba1.5k sqft5126 Christian Dr, Wilmington, NC 28403For Rent

- $386,3003 bd2 ba1.7k sqft5136 Christian Dr, Wilmington, NC 28403Off Market
- $386,7003 bd2 ba1.7k sqft5124 Christian Dr, Wilmington, NC 28403Off Market
- $340,5003 bd2 ba1.4k sqft5138 Christian Dr, Wilmington, NC 28403Off Market
- $298,5002 bd2 ba1k sqft5140 Christian Dr, Wilmington, NC 28403Off Market
- $379,0003 bd2 ba1.7k sqft5120 Christian Dr, Wilmington, NC 28403Off Market
Nearby schools
GreatSchools rating
- 3/10College Park Elementary at Sidbury RoadGrades: K-5Distance: 0.4 mi
- 6/10Williston MiddleGrades: 6-8Distance: 4 mi
- 3/10New Hanover HighGrades: 9-12Distance: 3.9 mi
Schools provided by the listing agent
- Elementary: College Park
- Middle: Williston
- High: New Hanover
Source: Hive MLS. This data may not be complete. We recommend contacting the local school district to confirm school assignments for this home.
Get a cash offer in 3 minutes
Find out how much your home could sell for in as little as 3 minutes with a no-obligation cash offer.
Estimated market value
$331,000
Get a cash offer in 3 minutes
Find out how much your home could sell for in as little as 3 minutes with a no-obligation cash offer.
Estimated market value
$331,000
- North Carolina
- New Hanover County
- Wilmington
- 28403
- College Acres/Autumn Hall
- 5130 Christian Drive
Nearby cities
Nearby neighborhoods
Nearby zip codes
Other Wilmington Topics
