Seventeen years ago the current owner of 5130 Clearview Way was looking to downsize, but not too much so as to compromise the largess of life, and a terrific balance was struck with this 3,312', 3 Bedroom, 3 Bathroom, 1 Bonus Room comfortably sized residence. Situated beautifully on a 10,728' lot, the terraced reared grounds required little maintenance, with the remainder of the landscape taken care of by a Home Owner's Association monthly fee of $100.00, which even includes snow removal in the winter months.
The walk-out daylight basement hosts a large secondary living space, an equally large storage room and even a well-appointed Home Workshop with custom cabinetry and plenty of counter space.
In the past few years a new Gas, Force-Air Furnace and Central A/C system, a Water Heater was installed, and the latest "big ticket item" includes the recent (May 2024) installation of a new roof, which includes a Limited Lifetime 10-Year Warranty!
Such a great home for the price!
Closed
Price Unknown
5130 Clearview Way, Missoula, MT 59803
4beds
3,312sqft
Single Family Residence
Built in 1995
10,715 Square Feet Lot
$737,400 Zestimate®
$--/sqft
$3,366 Estimated rent
Home value
$737,400
$678,000 - $804,000
$3,366/mo
Zestimate® history
Owner options
List your home for rent
$3,366/mo
Rent Zestimate®
Find your next renter with Zillow Rental Manager. Plus, with online applications, you can quickly screen prospective tenants – for free.
$3,366/mo
Rent Zestimate®
Refinance and save
$100/mo
Est. payment
Refinancing to a lower rate could help reduce your monthly payments and save thousands over the life of the loan.
$100/mo
Est. payment
Explore your selling options
Work with a Zillow partner agent
Leverage their expertise and Zillow's premium Showcase listings to get your home seen by more buyers.
Get startedList with your own agent
Get your home in front of millions of buyers by listing it on Zillow.
Learn how to do itSell it yourself
Take full control of how buyers see your home on Zillow by listing For Sale by Owner (FSBO).
List your homeWhat's special
Zillow last checked:
Listing updated:
Listed by:
Mindy Palmer 406-239-6696,
Berkshire Hathaway HomeServices - Missoula
Bought with:
Tylor Trenary, RRE-BRO-LIC-38083
Main Street Realty
Source: MRMLS,MLS#: 30022181
Facts & features
Interior
Bedrooms & bathrooms
- Bedrooms: 4
- Bathrooms: 3
- Full bathrooms: 3
Primary bedroom
- Description: En Suite with Walk-In Closet
- Level: Main
Bedroom 2
- Description: Spacious in Scope/Great Light/Views
- Level: Main
Bedroom 3
- Description: Large picture window and would make for a terrific Home Office, Library, or as a Bedroom
- Level: Lower
Bedroom 4
- Description: Large, quiet, private space
- Level: Lower
Primary bathroom
- Description: Dual Vanity/Tiled Floor/Garden Tub/Separate Shower/Stained Glass Window
- Level: Main
Bathroom 2
- Description: Long Vanity/Separate WC/Good Size
- Level: Main
Bathroom 3
- Description: Roomy, great storage/Low-Step Shower with Dual Seats
- Level: Lower
Bonus room
- Description: Carpeted/Built-In Shelving Galore!
- Level: Lower
Dining room
- Description: Vaulted Ceiling/Engineered Wood Floor/French Door access to Side Deck
- Level: Main
Family room
- Description: Comfortably large for multiple, adaptive uses!
- Level: Lower
Kitchen
- Description: Well-appointed/Oak Cabinetry/Opens to Large Breakfast Room
- Level: Main
Laundry
- Description: Sizeable/Utility Sank/Wall-Mounted Cabinetry/Clothing Rod
- Level: Main
Living room
- Description: Impressive in scope/Large Picture Windows/Vaulted Ceiling
- Level: Main
Workshop
- Description: Carpeted/Custom-Built Cabinetry/Ample Countertop Space
- Level: Lower
Heating
- Forced Air, Gas
Cooling
- Central Air
Appliances
- Included: Dishwasher, Range, Refrigerator
Features
- Main Level Primary, Open Floorplan, Vaulted Ceiling(s), Walk-In Closet(s)
- Basement: Daylight,Finished,Walk-Out Access
- Has fireplace: No
Interior area
- Total interior livable area: 3,312 sqft
- Finished area below ground: 1,656
Property
Parking
- Total spaces: 2
- Parking features: Garage, Garage Door Opener
- Attached garage spaces: 2
Features
- Levels: One
- Stories: 1
- Patio & porch: Awning(s), Covered, Deck, Front Porch, Porch, Side Porch, Balcony
- Exterior features: Awning(s), Balcony, Rain Gutters
- Fencing: None
- Has view: Yes
- View description: Mountain(s), Residential
Lot
- Size: 10,715 Square Feet
- Features: Sprinklers In Ground, Views
- Topography: Varied
Details
- Parcel number: 04209306409320000
- Zoning: Residential
- Zoning description: RM1-35/PUD
- Special conditions: Standard
Construction
Type & style
- Home type: SingleFamily
- Architectural style: Ranch
- Property subtype: Single Family Residence
Materials
- Masonite
- Foundation: Poured
- Roof: Composition
Condition
- Updated/Remodeled
- New construction: No
- Year built: 1995
Utilities & green energy
- Sewer: Public Sewer
- Water: Public
- Utilities for property: Cable Available, Electricity Connected, Natural Gas Connected, High Speed Internet Available, Phone Available
Community & HOA
Community
- Features: Curbs, Sidewalks
- Subdivision: Elk Hills
HOA
- Has HOA: Yes
- Amenities included: Landscaping, Snow Removal
- Services included: Maintenance Grounds, Snow Removal
- HOA fee: $100 monthly
- HOA name: Elk Hills Hoa
Location
- Region: Missoula
Financial & listing details
- Annual tax amount: $6,465
- Date on market: 3/29/2024
- Listing agreement: Exclusive Right To Sell
- Listing terms: Cash,Conventional
- Road surface type: Asphalt
Price history
| Date | Event | Price |
|---|---|---|
| 7/9/2024 | Sold | -- |
Source:  MRMLS #30022181 Report a problem MRMLS #30022181 Report a problem | ||
| 5/21/2024 | Price change | $629,000-3.2%$190/sqft |
Source: MRMLS #30022181 Report a problem | ||
| 3/29/2024 | Listed for sale | $650,000$196/sqft |
Source: MRMLS #30022181 Report a problem | ||
Public tax history
Tax history is unavailable.
Neighborhood: Moose Can Gully
Nearby homes
- $681,2003 bd3 ba1.6k sqft5130 Clearview Dr, Missoula, MT 59803Off Market
- $638,1003 bd3 ba1.5k sqft5116 Clearview Dr, Missoula, MT 59803Off Market
- $717,7003 bd3 ba3k sqft5116 Clearview Way, Missoula, MT 59803Off Market

- $--3 bd3 ba2.3k sqft5142 Clearview Dr, Missoula, MT 59803Sold
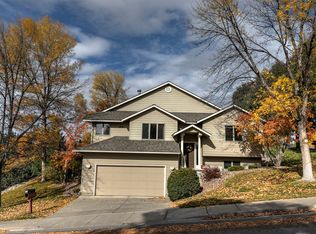
- $608,0003 bd2 ba1.5k sqft5113 Elk Hills Ct, Missoula, MT 59803Off Market
- $673,0004 bd3 ba1.8k sqft5109 Elk Hills Ct, Missoula, MT 59803Off Market
- $707,5003 bd-- ba3k sqft5110 Clearview Dr, Missoula, MT 59803Off Market
- $679,2004 bd3 ba1.6k sqft5105 Elk Hills Ct, Missoula, MT 59803Off Market
Nearby schools
GreatSchools rating
- 5/10Chief Charlo SchoolGrades: PK-5Distance: 0.3 mi
- 7/10Meadow Hill Middle SchoolGrades: 6-8Distance: 0.8 mi
- 7/10Sentinel High SchoolGrades: 9-12Distance: 1.9 mi
- Montana
- Missoula County
- Missoula
- 59803
- Moose Can Gully
- 5130 Clearview Way
