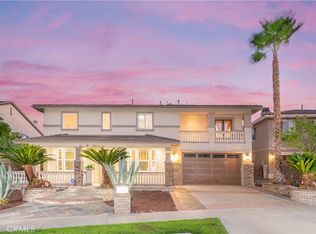
Nestled on a quiet cul-de-sac, this exceptional home offers the perfect blend of luxury, comfort, and functionality. Featuring 5 spacious bedrooms, 3.5 bathrooms, and approximately 3,273 square feet of living space on an expansive 26,264-square-foot lot, this property is designed for both everyday living and entertaining.
The open floor plan includes a formal living room, formal dining room, and a spacious family room that flows seamlessly into the beautifully remodeled kitchen. The kitchen features a large center island, modern finishes, and plenty of cabinet and counter space, making it the heart of the home. A convenient main-level bedroom and full bathroom provide an ideal setup for guests or multi-generational living.
Step outside to your own private backyard retreat complete with a sparkling pool and spa, outdoor fire pit, and ample space to relax or entertain. The oversized lot also offers gated RV parking, a 3-car garage, and exceptional privacy.
Additional highlights include 36 panel solar system, Tesla charger, award-winning schools, and a commuter-friendly location with easy access to major freeways, shopping, dining, and parks.
This is a rare opportunity to own a beautifully upgraded home on one of Rancho Cucamonga's most desirable cul-de-sac streets. Schedule your private showing today!
Under contract
Listed by: Price Real Estate Group, Inc • MARK LEE • Contact: 949-325-5248
Price cut: $20K (8/19)
$1,379,000
5130 Congemi Ct, Rancho Cucamonga, CA 91739
5beds
3,273sqft
Single Family Residence
Built in 1998
0.6 Acres Lot
$1,361,100 Zestimate®
$421/sqft
$-- HOA
What's special
- 63 days
- 296
- 5
Likely to sell faster than
Zillow last checked:
Listing updated:
Listed by:
MARK LEE DRE #01383705 949-325-5248,
Price Real Estate Group, Inc
Source: CRMLS,MLS#: IV26161846 Originating MLS: California Regional MLS
Originating MLS: California Regional MLSFacts & features
Interior
Bedrooms & bathrooms
- Bedrooms: 5
- Bathrooms: 4
- Full bathrooms: 3
- 1/2 bathrooms: 1
- Main level bathrooms: 1
- Main level bedrooms: 1
Rooms
- Room types: Bedroom, Entry/Foyer, Family Room, Kitchen, Laundry, Living Room, Primary Bathroom, Primary Bedroom, Other
Bedroom
- Features: Bedroom on Main Level
Other
- Features: Walk-In Closet(s)
Heating
- Central
Cooling
- Central Air, Gas
Appliances
- Included: 6 Burner Stove, Double Oven, Dishwasher, Disposal, Gas Oven, Gas Range, Microwave
- Laundry: Laundry Room
Features
- Bedroom on Main Level, Walk-In Closet(s)
- Has fireplace: Yes
- Fireplace features: Family Room, Gas
- Common walls with other units/homes: No Common Walls
Interior area
- Total interior livable area: 3,273 sqft
Video & virtual tour
Property
Parking
- Total spaces: 3
- Parking features: Garage - Attached
- Attached garage spaces: 3
Features
- Levels: Two
- Stories: 2
- Entry location: 1
- Has private pool: Yes
- Pool features: Heated, Private
- Has spa: Yes
- Spa features: Private
- Has view: Yes
- View description: City Lights, Mountain(s)
Lot
- Size: 0.6 Acres
- Features: 0-1 Unit/Acre
Details
- Parcel number: 0226661140000
- Special conditions: Standard
Construction
Type & style
- Home type: SingleFamily
- Property subtype: Single Family Residence
Condition
- New construction: No
- Year built: 1998
Utilities & green energy
- Sewer: Public Sewer
- Water: Public
Community & HOA
Community
- Features: Curbs, Foothills, Gutter(s), Street Lights, Suburban
Location
- Region: Rancho Cucamonga
Financial & listing details
- Price per square foot: $421/sqft
- Tax assessed value: $621,506
- Date on market: 7/29/2026
- Cumulative days on market: 64 days
- Listing terms: Cash,Conventional
Estimated market value
$1,361,100
$1.29M - $1.43M
$5,274/mo
Price history
| Date | Event | Price |
|---|---|---|
| 9/1/2026 | Contingent | $1,379,000$421/sqft |
Source:  CRMLS #IV26161846 Report a problem CRMLS #IV26161846 Report a problem | ||
| 8/19/2026 | Price change | $1,379,000-1.4%$421/sqft |
Source: CRMLS #IV26161846 Report a problem | ||
| 7/29/2026 | Listed for sale | $1,399,000+188.5%$427/sqft |
Source: CRMLS #IV26161846 Report a problem | ||
| 2/28/2012 | Sold | $485,000-1%$148/sqft |
Source: Public Record Report a problem | ||
| 12/18/2011 | Price change | $489,980-1.8%$150/sqft |
Source: RE/MAX MASTERS REALTY #C11152444 Report a problem | ||
| 11/24/2011 | Listed for sale | $498,980+82.1%$152/sqft |
Source: RE/MAX Masters #C11152444 Report a problem | ||
| 11/13/1998 | Sold | $274,000$84/sqft |
Source: Public Record Report a problem | ||
Public tax history
| Year | Property taxes | Tax assessment |
|---|---|---|
| 2026 | -- | $621,506 +2% |
| 2025 | $7,031 +2.7% | $609,319 +2% |
| 2024 | $6,844 +2.4% | $597,371 +2% |
| 2023 | $6,686 +1.1% | $585,658 +2% |
| 2022 | $6,612 +1.6% | $574,174 +2% |
| 2021 | $6,505 +1.3% | $562,915 +1% |
| 2020 | $6,423 +2.7% | $557,143 +2% |
| 2019 | $6,253 -3.3% | $546,219 +2% |
| 2018 | $6,468 +4.4% | $535,508 +2% |
| 2017 | $6,195 | $525,008 +2% |
| 2016 | $6,195 +2.7% | $514,713 +1.5% |
| 2015 | $6,035 +0.6% | $506,981 +2% |
| 2014 | $5,997 | $497,050 +0.5% |
| 2013 | -- | $494,803 +39.4% |
| 2012 | -- | $354,918 +2% |
| 2011 | -- | $347,958 +0.8% |
| 2010 | -- | $345,358 -0.2% |
| 2009 | -- | $346,179 +2% |
| 2008 | -- | $339,392 +2% |
| 2007 | -- | $332,738 +2% |
| 2006 | -- | $326,214 +2% |
| 2005 | -- | $319,818 +2% |
| 2004 | -- | $313,547 +1.9% |
| 2003 | -- | $307,800 +2% |
| 2002 | -- | $301,765 +2% |
| 2001 | -- | $295,848 +2% |
| 2000 | -- | $290,047 |
Find assessor info on the county website
Monthly payment
Est. payment
Payment breakdown
Explore the cost of this home by adjusting the details. Changes won't be saved.Climate risks
Neighborhood: Olive Grove
- $1,338,9005 bd3 ba3.3k sqft5120 Congemi Ct, Rancho Cucamonga, CA 91739Off Market
- $1,453,5004 bd3 ba3.7k sqft5115 Sanchez Ct, Rancho Cucamonga, CA 91739Off Market
- $1,313,5005 bd3 ba3k sqft13998 Dona Way, Rancho Cucamonga, CA 91739Off Market
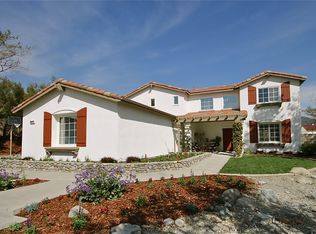
- $1,365,0005 bd5 ba3.5k sqft5105 Sanchez Ct, Rancho Cucamonga, CA 91739Sold
Similar homes
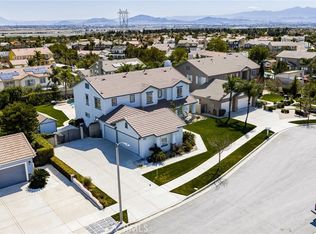
- $1,249,8885 bd3 ba3.3k sqft14110 Vai Brothers Dr, Rancho Cucamonga, CA 91739For Sale
 MLS ID #CV26167507, Johnny Maldonado, Homesbetter.com. CRMLS
 - $1,699,0004 bd3 ba3.2k sqft5091 Woodley Ridge Dr, Etiwanda, CA 91739For Sale
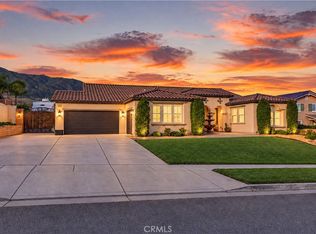 MLS ID #CV26206091, Kevin Shin, REALTY MASTERS & ASSOCIATES. CRMLS
 - $1,359,0005 bd4 ba4.2k sqft12225 Richfield Dr, Etiwanda, CA 91739For Sale
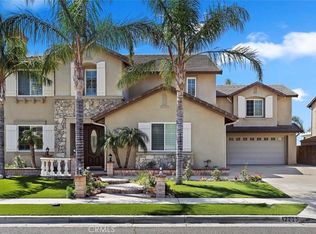 MLS ID #HD26145491, Mei Ling Wang, Lily Real Estate Inc.. CRMLS
 - $1,250,0005 bd5 ba3.7k sqft12327 Royal Oaks Dr, Rancho Cucamonga, CA 91739For Sale
 MLS ID #CV26201987, William Lim, BERKSHIRE HATH HM SVCS CA PROP. CRMLS
Local buyer's agents are ready to help
