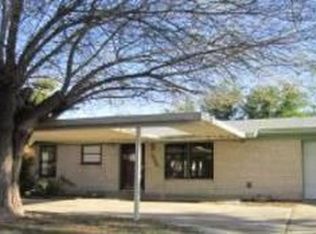
Charming and clean one-story home with an inviting bright open floor plan, makes this home a must see. Updated KITCHEN AND BATH AND GRANITE COUNTERTOPS. Just installed Desirable vinyl flooring, NO Carpet! HVAC installed in April 2022 with 10 years Parts and 20-year Parts Heat exchange warranty, roof 2019, Large fenced yard with mature trees provides plenty of shade and cover patio great for entertaining. This home is ready for you to move-in Close to major highways and military bases. 10 Minutes to Brooke Army Medical center Minutes to downtown. Close to city park/pool.
Sold
Price Unknown
5130 Coral Mist, San Antonio, TX 78219
3beds
931sqft
Single Family Residence
Built in 1962
7,927 Square Feet Lot
$164,900 Zestimate®
$--/sqft
$1,345 Estimated rent
Home value
$164,900
$153,000 - $178,000
$1,345/mo
Zestimate® history
Owner options
List your home for rent
$1,345/mo
Rent Zestimate®
Find your next renter with Zillow Rental Manager. Plus, with online applications, you can quickly screen prospective tenants – for free.
$1,345/mo
Rent Zestimate®
Refinance and save
Refinancing to a lower rate could help reduce your monthly payments and save thousands over the life of the loan.
Explore your selling options
Work with a Zillow partner agent
Leverage their expertise and Zillow's premium Showcase listings to get your home seen by more buyers.
Get startedList with your own agent
Get your home in front of millions of buyers by listing it on Zillow.
Learn how to do itSell it yourself
Take full control of how buyers see your home on Zillow by listing For Sale by Owner (FSBO).
List your homeWhat's special
Zillow last checked:
Listing updated:
Listed by:
Cheri Morris TREC #393637 (210) 365-8484,
All City San Antonio Registered Series
Source: LERA MLS,MLS#: 1842311
Facts & features
Interior
Bedrooms & bathrooms
- Bedrooms: 3
- Bathrooms: 1
- Full bathrooms: 1
Primary bedroom
- Features: Ceiling Fan(s)
- Area: 121
- Dimensions: 11 x 11
Bedroom 2
- Area: 99
- Dimensions: 11 x 9
Bedroom 3
- Area: 90
- Dimensions: 10 x 9
Kitchen
- Area: 80
- Dimensions: 8 x 10
Living room
- Area: 209
- Dimensions: 19 x 11
Heating
- Heat Pump, Electric
Cooling
- Central Air
Appliances
- Included: Dishwasher
- Laundry: In Garage, Washer Hookup, Dryer Connection
Features
- One Living Area, Liv/Din Combo, All Bedrooms Downstairs, Ceiling Fan(s)
- Flooring: Ceramic Tile, Vinyl
- Windows: Window Coverings
- Has basement: No
- Has fireplace: No
- Fireplace features: Not Applicable
Interior area
- Total structure area: 931
- Total interior livable area: 931 sqft
Property
Parking
- Total spaces: 1
- Parking features: One Car Garage
- Garage spaces: 1
Features
- Levels: One
- Stories: 1
- Patio & porch: Patio, Covered
- Pool features: None
- Fencing: Chain Link
Lot
- Size: 7,927 Square Feet
- Features: Curbs, Street Gutters, Sidewalks
- Residential vegetation: Mature Trees
Details
- Parcel number: 040180140160
Construction
Type & style
- Home type: SingleFamily
- Property subtype: Single Family Residence
Materials
- Asbestos, Brick, Vinyl Siding
- Foundation: Slab
- Roof: Composition
Condition
- Pre-Owned
- New construction: No
- Year built: 1962
Utilities & green energy
- Electric: CPS Energy
- Gas: CPS Energy
- Sewer: City Kirby, Sewer System
- Water: City Kirby, Water System
Community & HOA
Community
- Features: None
- Subdivision: Kirby Manor
Location
- Region: Kirby
Financial & listing details
- Tax assessed value: $141,775
- Annual tax amount: $3,342
- Date on market: 2/14/2025
- Cumulative days on market: 68 days
- Listing terms: Conventional,FHA,VA Loan,TX Vet,Cash
- Road surface type: Paved
Price history
| Date | Event | Price |
|---|---|---|
| 5/14/2025 | Sold | -- |
Source:  LERA MLS #1842311 Report a problem LERA MLS #1842311 Report a problem | ||
| 4/24/2025 | Pending sale | $169,900$182/sqft |
Source: LERA MLS #1842311 Report a problem | ||
| 4/17/2025 | Contingent | $169,900$182/sqft |
Source: LERA MLS #1842311 Report a problem | ||
| 3/13/2025 | Listed for sale | $169,900$182/sqft |
Source: LERA MLS #1842311 Report a problem | ||
| 3/10/2025 | Contingent | $169,900$182/sqft |
Source: LERA MLS #1842311 Report a problem | ||
| 2/14/2025 | Price change | $169,900+19317.1%$182/sqft |
Source: LERA MLS #1842311 Report a problem | ||
| 2/15/2020 | Listing removed | $950$1/sqft |
Source: Coldwell Banker D'Ann Harper, Realtors #1427748 Report a problem | ||
| 12/7/2019 | Listed for rent | $950$1/sqft |
Source: Harper Property Management #1427748 Report a problem | ||
| 1/6/2019 | Listing removed | $950$1/sqft |
Source: Coldwell Banker D'Ann Harper, Realtors #1341965 Report a problem | ||
| 12/1/2018 | Price change | $950-2.6%$1/sqft |
Source: Coldwell Banker D'Ann Harper, Realtors #1341965 Report a problem | ||
| 10/4/2018 | Listed for rent | $975+5.4%$1/sqft |
Source: Coldwell Banker D'Ann Harper #1341965 Report a problem | ||
| 7/21/2017 | Listing removed | $925$1/sqft |
Source: Coldwell Banker D'Ann Harper, Realtors #1248884 Report a problem | ||
| 6/13/2017 | Listed for rent | $925+5.7%$1/sqft |
Source: Coldwell Banker D'Ann Harper, Realtors #1248884 Report a problem | ||
| 5/7/2014 | Listing removed | $875$1/sqft |
Source: Coldwell Banker D'Ann Harper, Realtors #1053698 Report a problem | ||
| 5/2/2014 | Listed for rent | $875$1/sqft |
Source: Coldwell Banker D'Ann Harper #1053698 Report a problem | ||
| 3/9/2013 | Listed for sale | $875$1/sqft |
Source: Coldwell Banker D'Ann Harper, Realtors #988304 Report a problem | ||
| 3/9/2013 | Listing removed | $875$1/sqft |
Source: Coldwell Banker D'Ann Harper #988304 Report a problem | ||
| 3/7/2013 | Listed for rent | $875$1/sqft |
Source: Coldwell Banker D'Ann Harper #988304 Report a problem | ||
Public tax history
| Year | Property taxes | Tax assessment |
|---|---|---|
| 2025 | $3,295 -1.4% | $141,775 |
| 2024 | $3,343 +0.2% | $141,775 +0.6% |
| 2023 | $3,337 +730.2% | $140,860 +12.5% |
| 2022 | $402 | $125,180 +20.7% |
| 2021 | -- | $103,710 +12.9% |
| 2020 | -- | $91,860 +6.1% |
| 2019 | $2,453 | $86,600 +7.3% |
| 2018 | $2,453 +10.3% | $80,690 +5.3% |
| 2017 | $2,224 +20.9% | $76,650 +23% |
| 2016 | $1,839 +15.9% | $62,320 +2.7% |
| 2015 | $1,587 | $60,710 +11.4% |
| 2014 | $1,587 | $54,490 +1.7% |
| 2013 | -- | $53,570 -1.1% |
| 2012 | -- | $54,140 -2.1% |
| 2011 | -- | $55,290 -3.5% |
| 2010 | -- | $57,300 -10% |
| 2009 | -- | $63,670 +0.3% |
| 2008 | -- | $63,480 +4.2% |
| 2007 | -- | $60,950 +6.2% |
| 2006 | -- | $57,370 +2.3% |
| 2005 | -- | $56,100 |
| 2004 | -- | -- |
| 2003 | -- | -- |
| 2002 | -- | -- |
| 2001 | -- | -- |
| 2000 | -- | -- |
Find assessor info on the county website
Neighborhood: 78219
Nearby homes
- $156,4003 bd1 ba1.1k sqft5126 Coral Mist St, Kirby, TX 78219Off Market
- $187,0003 bd2 ba1.3k sqft5134 Coral Mist St, Kirby, TX 78219Off Market
- $139,8004 bd1 ba984 sqft5122 Coral Mist St, Kirby, TX 78219Off Market
- $171,7003 bd2 ba1.1k sqft5138 Coral Mist St, Kirby, TX 78219Off Market
- $172,8003 bd2 ba1.1k sqft5131 Crown Ln, Kirby, TX 78219Off Market
- $172,5003 bd2 ba1k sqft5135 Crown Ln, Kirby, TX 78219Off Market
- $222,0003 bd3 ba1.5k sqft5127 Crown Ln, Kirby, TX 78219Off Market
- $167,5003 bd2 ba1.3k sqft5131 Coral Mist St, Kirby, TX 78219Off Market
Nearby schools
GreatSchools rating
- 3/10Hopkins Elementary SchoolGrades: PK-5Distance: 0.9 mi
- 2/10Kirby Middle SchoolGrades: 7-8Distance: 0.6 mi
- 3/10Karen Wagner High SchoolGrades: 9-12Distance: 2 mi
Schools provided by the listing agent
- Elementary: Hopkins Ele
- Middle: Kirby
- High: Wagner
- District: Judson
Source: LERA MLS. This data may not be complete. We recommend contacting the local school district to confirm school assignments for this home.
Get a cash offer in 3 minutes
Find out how much your home could sell for in as little as 3 minutes with a no-obligation cash offer.
Estimated market value
$164,900
Get a cash offer in 3 minutes
Find out how much your home could sell for in as little as 3 minutes with a no-obligation cash offer.
Estimated market value
$164,900
- Texas
- Bexar County
- Kirby
- 78219
- 5130 Coral Mist
Nearby cities
Nearby zip codes
Other Kirby Topics
