Skip main navigation
Closed
  • $275,000

    5130 Deblin Ln, Oak Lawn, IL 60453

    2beds
    1,734sqft
    Townhouse, Single Family Residence
    Built in 1995
    35 Acres Lot
    $300,200 Zestimate®
    $159/sqft
    $2,688 Estimated rent

    Home value

    $300,200

    $282,000 - $318,000

    $2,688/mo

    Zestimate® history
    Loading
    Loading...

    Owner options

    List your home for rent

    $2,688/mo

    Rent Zestimate®

    Find your next renter with Zillow Rental Manager. Plus, with online applications, you can quickly screen prospective tenants – for free.

    Learn more

    $2,688/mo

    Rent Zestimate®

    Refinance and save

    $2,155/mo

    Est. payment

    Refinancing to a lower rate could help reduce your monthly payments and save thousands over the life of the loan.

    See today's rates

    $2,155/mo

    Est. payment

    Explore your selling options

    Work with a Zillow partner agent

    Leverage their expertise and Zillow's premium Showcase listings to get your home seen by more buyers.

    Get started

    List with your own agent

    Get your home in front of millions of buyers by listing it on Zillow.

    Learn how to do it

    Sell it yourself

    Take full control of how buyers see your home on Zillow by listing For Sale by Owner (FSBO).

    List your home

    What's special

    New carpetingFunctional laundry roomModern fixturesModern conveniencesExpansive windowsHigh ceilingsFreshly painted walls
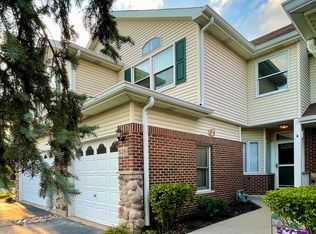
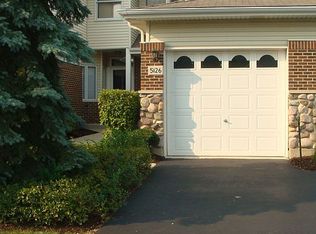
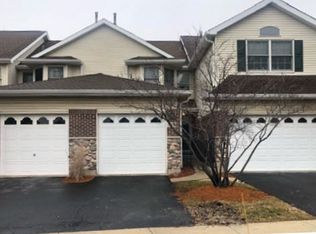
    Discover Elegance and Comfort in Acorn Glen... Welcome to your next home in Acorn Glen, a delightful community where your large corner lot home combines privacy with the warmth of neighborhood living. The journey begins when you open the full-view storm door to reveal a world of comfort and style. Step into the spacious living room, where high ceilings and a charming fireplace set the stage for memorable moments. Natural light pours in through expansive windows, illuminating the freshly painted walls and new carpeting that extends a soft, welcoming touch underfoot. The dining room offers an intimate setting for meals and gatherings, complemented by a walk-out deck that invites the beauty of the outdoors right to your doorstep. The heart of the home is the well-equipped eat-in kitchen, ready for your culinary explorations, boasting a full stainless steel appliance package including a range, refrigerator, dishwasher, and disposal. Here, the newly refinished hardwood floors blend seamlessly with these modern conveniences, creating an inviting space for both cooking and gathering. Upstairs, the lofted den awaits your personal touch, ideal as a serene work-from-home office or creative space. The master bedroom, with its grand cathedral ceiling, promises restful nights. Adjacent, the second bedroom reflects the home's dedication to comfort and elegance. Both are complemented by 2.5 well-appointed bathrooms, each offering a blend of modern fixtures and tasteful design. Practical needs are met with an attached 2-car garage and a functional laundry room, ensuring ease and efficiency in your daily routine. In the heart of Acorn Glen, this beautiful townhome is more than a living space; it's a welcoming environment ready for your next chapter, waiting to be filled with unique stories and cherished memories. You will live in a community that is steps away from shopping, dining, transportation, the Interstate, the Wolfe Park with walking & biking trails, and a viewing deck & year-round nature programs.

    Zillow last checked:

    Listing updated:

    Listed by:

    Vernetta Jackson 312-475-1717,

    RE/MAX Premier

    Bought with:

    Mohammad Abdelrasoul

    Realty One Group Heartland

    Source: MRED as distributed by MLS GRID,MLS#: 11939088MLS Logo

    Facts & features

    Interior

    Bedrooms & bathrooms
    • Bedrooms: 2
    • Bathrooms: 3
    • Full bathrooms: 2
    • 1/2 bathrooms: 1
    Rooms
    • Room types: Loft
    Primary bedroom
    • Features: Flooring (Carpet), Bathroom (Full)
    • Level: Second
    • Area: 256 Square Feet
    • Dimensions: 16X16
    Bedroom 2
    • Features: Flooring (Carpet)
    • Level: Second
    • Area: 143 Square Feet
    • Dimensions: 11X13
    Dining room
    • Features: Flooring (Carpet)
    • Level: Main
    • Area: 99 Square Feet
    • Dimensions: 9X11
    Kitchen
    • Features: Kitchen (Eating Area-Table Space), Flooring (Hardwood)
    • Level: Main
    • Area: 192 Square Feet
    • Dimensions: 16X12
    Laundry
    • Level: Main
    • Area: 18 Square Feet
    • Dimensions: 3X6
    Living room
    • Features: Flooring (Carpet)
    • Level: Main
    • Area: 260 Square Feet
    • Dimensions: 13X20
    Loft
    • Level: Second
    • Area: 198 Square Feet
    • Dimensions: 9X22
    Heating
    • Natural Gas, Forced Air
    Cooling
    • Central Air
    Appliances
    • Included: Range, Dishwasher, Refrigerator, Washer, Dryer, Disposal, Stainless Steel Appliance(s)
    • Laundry: Washer Hookup, In Unit
    Features
    • Cathedral Ceiling(s), Open Floorplan
    • Flooring: Carpet
    • Basement: None
    Interior area
    • Total structure area: 0
    • Total interior livable area: 1,734 sqft

    Property

    Parking
    • Total spaces: 2
    • Parking features: Concrete, Shared Driveway, Garage Door Opener, On Site, Garage Owned, Attached, Garage
    • Attached garage spaces: 2
    • Has uncovered spaces: Yes
    Accessibility
    • Accessibility features: No Disability Access
    Features
    • Patio & porch: Deck
    Lot
    • Size: 35 Acres
    • Features: Common Grounds
    Details
    • Parcel number: 24164220420000
    • Special conditions: None
    • Other equipment: Ceiling Fan(s)

    Construction

    Type & style
    • Home type: Townhouse
    • Property subtype: Townhouse, Single Family Residence
    Materials
    • Brick
    • Foundation: Concrete Perimeter
    • Roof: Asphalt
    Condition
    • New construction: No
    • Year built: 1995
    Details
    • Builder model: WILLOWMORE I

    Utilities & green energy

    • Electric: Circuit Breakers
    • Sewer: Public Sewer
    • Water: Lake Michigan, Public

    Community & HOA

    Community
    • Security: Carbon Monoxide Detector(s)
    • Subdivision: Acorn Glen
    HOA
    • Has HOA: Yes
    • Services included: Parking, Insurance, Lawn Care, Snow Removal
    • HOA fee: $215 monthly
    Location
    • Region: Oak Lawn

    Financial & listing details

    • Price per square foot: $159/sqft
    • Annual tax amount: $5,104
    • Date on market: 12/8/2023
    • Listing terms: Conventional
    • Ownership: Fee Simple w/ HO Assn.

    Price history

    DateEventPrice
    12/27/2023Sold$275,000+5.8%$159/sqft
    Source: MRED as distributed by MLS GRID #11939088 Report a problem
    12/12/2023Contingent$260,000$150/sqft
    Source: MRED as distributed by MLS GRID #11939088 Report a problem
    12/8/2023Listed for sale$260,000$150/sqft
    Source: MRED as distributed by MLS GRID #11939088 Report a problem

    Public tax history

    Tax history is unavailable.

    Neighborhood: 60453

    Nearby schools

    GreatSchools rating
    Schools provided by the listing agent
    • District: 126

    Source: MRED as distributed by MLS GRID. This data may not be complete. We recommend contacting the local school district to confirm school assignments for this home.

    Get a cash offer in 3 minutes
    Find out how much your home could sell for in as little as 3 minutes with a no-obligation cash offer.
    Estimated market value
    $300,200
    Get a cash offer in 3 minutes
    Find out how much your home could sell for in as little as 3 minutes with a no-obligation cash offer.
    Estimated market value
    $300,200