Skip main navigation
Sold for $595,731
  • $595,731

    5130 E BANNOCK Street, Phoenix, AZ 85044

    3beds
    1,747sqft
    Single Family Residence
    Built in 1984
    0.29 Acres Lot
    $596,000 Zestimate®
    $341/sqft
    $2,714 Estimated rent

    Home value

    $596,000

    $548,000 - $644,000

    $2,714/mo

    Zestimate® history
    Loading
    Loading...

    Owner options

    List your home for rent

    $2,714/mo

    Rent Zestimate®

    Find your next renter with Zillow Rental Manager. Plus, with online applications, you can quickly screen prospective tenants – for free.

    Learn more

    $2,714/mo

    Rent Zestimate®

    Refinance and save

    $3,901/mo

    Est. payment

    Refinancing to a lower rate could help reduce your monthly payments and save thousands over the life of the loan.

    See today's rates

    $3,901/mo

    Est. payment

    Explore your selling options

    Work with a Zillow partner agent

    Leverage their expertise and Zillow's premium Showcase listings to get your home seen by more buyers.

    Get started

    List with your own agent

    Get your home in front of millions of buyers by listing it on Zillow.

    Learn how to do it

    Sell it yourself

    Take full control of how buyers see your home on Zillow by listing For Sale by Owner (FSBO).

    List your home

    What's special

    Sparkling heated poolInviting open floor planUpdated tile flooringDesigner lightingExpansive paver patiosBuilt-in grillQuartz countertops
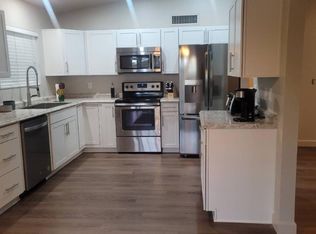
    Exceptional Ahwatukee living on an oversized corner cul-de-sac lot with a backyard designed to impress! This beautifully remodeled 3-bedroom, 2.5-bath home seamlessly blends modern updates with resort-style outdoor living. Step inside to find an inviting open floor plan featuring updated tile flooring, refinished cabinetry, quartz countertops, designer lighting, and beautifully remodeled bathrooms with custom tile and glass showers. A thoughtfully designed addition expands the living space with a spacious family and dining room, indoor laundry room, and convenient powder bath with direct access from the backyard. The custom electric fireplace creates a stunning focal point, while the in-wall surround sound system enhances the home's entertainment appeal. The backyard is truly an entertainer's dream. Relax beside the sparkling heated pool surrounded by expansive paver patios, a custom ramada, built-in grill, rectangular fire pit, decorative fire bowls, and misting systems with mister fans for year-round comfort. Low-maintenance synthetic turf in both the front and back yards provides lush curb appeal, while the added north side gate offers additional convenience and functionality. Situated on a premium oversized corner lot in a quiet cul-de-sac, this move-in-ready home offers the perfect combination of thoughtful upgrades, flexible living space, and incredible indoor-outdoor living. UPGRADES Interior: Tile Paint New Countertops Refinished cabinets New light fixtures Glass and tile remodeled in showers for both bathrooms New fans throughout the house Exterior: Pavered back patio and around pool Ramada installed Mister fans and regular misters installed New pool Pool heater Fire bowls Rectangular fire pit Built in grill Synthetic grass installed both front and back Added north gate Addition: Added family / dining area and inside laundry Added a half bath for easy access to/ from pool Installed new electric fireplace In wall surround sound installed

    Zillow last checked:

    Listing updated:

    Listed by:

    Jody M Kuhman 858-999-6547,

    Real Broker

    Bought with:

    Raegan Kraft, SA543558000

    Trading Places Real Estate, L.L.C.

    Source: ARMLS,MLS#: 7060276MLS Logo

    Facts & features

    Interior

    Bedrooms & bathrooms
    • Bedrooms: 3
    • Bathrooms: 3
    • Full bathrooms: 2
    • 1/2 bathrooms: 1
    Heating
    • Hot Water, Electric
    Cooling
    • Central Air, Ceiling Fan(s), Programmable Thmstat
    Appliances
    • Included: Refrigerator, Built-in Microwave, Dishwasher, Disposal, Electric Oven, Electric Cooktop
    • Laundry: Inside, Gas Dryer Hookup
    Features
    • Granite Counters, Kitchen Island, 3/4 Bath Master Bdrm
    • Flooring: Carpet, Tile
    • Windows: Screens
    • Has basement: No
    • Number of fireplaces: 1
    • Fireplace features: Family Room, Gas
    Interior area
    • Total structure area: 1,747
    • Total interior livable area: 1,747 sqft

    Property

    Parking
    • Total spaces: 6
    • Parking features: Attached, RV Gate, Garage Door Opener
    • Attached garage spaces: 2
    • Uncovered spaces: 4
    Features
    • Stories: 1
    • Patio & porch: Covered, Patio
    • Exterior features: Built-in Barbecue
    • Has private pool: Yes
    • Pool features: Outdoor Pool, Heated
    • Spa features: None
    • Fencing: Block
    Lot
    • Size: 0.29 Acres
    • Features: Corner Lot, Synthetic Grass Frnt, Synthetic Grass Back
    Details
    • Additional structures: Gazebo
    • Parcel number: 30159330

    Construction

    Type & style
    • Home type: SingleFamily
    • Property subtype: Single Family Residence
    Materials
    • Stucco, Wood Frame
    • Roof: Composition
    Condition
    • Year built: 1984

    Utilities & green energy

    • Sewer: Public Sewer
    • Water: City Water

    Community & HOA

    Community
    • Subdivision: AHWATUKEE FS-10 PHASE 2
    HOA
    • Has HOA: Yes
    • Services included: Other (See Remarks)
    • HOA fee: $275 annually
    • HOA name: Ahwatukee Board of M
    • HOA phone: 480-896-3502
    Location
    • Region: Phoenix

    Financial & listing details

    • Price per square foot: $341/sqft
    • Tax assessed value: $453,500
    • Annual tax amount: $2,232
    • Date on market: 9/3/2026
    • Cumulative days on market: 3 days
    • Listing terms: Cash,Conventional,1031 Exchange,FHA,VA Loan
    • Ownership: Fee Simple

    Price history

    DateEventPrice
    9/3/2026Sold$595,731+3.6%$341/sqft
    Source: ARMLS #7060276 Report a problem
    8/2/2026Pending sale$575,000$329/sqft
    Source: ARMLS #7060276 Report a problem
    7/30/2026Listed for sale$575,000+150%$329/sqft
    Source: ARMLS #7060276 Report a problem
    5/31/2017Sold$230,000-2.1%$132/sqft
    Source: ARMLS #5593417 Report a problem
    4/20/2017Listed for sale$234,900+27%$134/sqft
    Source: HomeSmart #5593417 Report a problem
    10/31/2013Sold$185,000+15.6%$106/sqft
    Source: Public Record Report a problem
    7/15/2013Sold$160,000$92/sqft
    Source: Public Record Report a problem
    6/22/2013Price change$160,000-8.6%$92/sqft
    Source: Keller Williams Realty Sonoran Living #4938570 Report a problem
    5/18/2013Listed for sale$175,000$100/sqft
    Source: Keller Williams Realty Sonoran Living #4938570 Report a problem

    Public tax history

    YearProperty taxesTax assessment
    2025$2,219 +2.8%$45,350 -11.1%
    2024$2,159 +2.2%$51,010 +125.9%
    2023$2,113 +4.5%$22,584 -28.6%
    2022$2,023 +45.1%$31,630 +43.8%
    2021$1,395 +3.3%$22,000 +4.8%
    2020$1,350 +3.5%$21,000 +4.9%
    2019$1,304 $20,010 +16.3%
    2018$1,304 +4.8%$17,210 +16.6%
    2017$1,245 +10.2%$14,760 +10%
    2016$1,129 +2.2%$13,420 +7.3%
    2015$1,105 $12,510 +20.6%
    2014-- $10,370 +15.6%
    2013-- $8,970 -19.6%
    2012-- $11,160 -14.4%
    2011-- $13,030 -15%
    2010-- $15,330 -13.6%
    2009-- $17,750 -8.3%
    2008-- $19,350 +3.2%
    2007-- $18,750 +70.5%
    2006-- $11,000
    2005-- $11,000 +5.8%
    2004-- $10,400
    2003-- $10,400 +13.7%
    2002-- $9,150
    Find assessor info on the county website

    Neighborhood: Ahwatukee Foothills

    Nearby schools

    GreatSchools rating
    Schools provided by the listing agent
    • Elementary: Kyrene de las Lomas School
    • Middle: Kyrene Centennial Middle School
    • High: Mountain Pointe High School
    • District: Kyrene Elementary District

    Source: ARMLS. This data may not be complete. We recommend contacting the local school district to confirm school assignments for this home.

    Get a cash offer in 3 minutes
    Find out how much your home could sell for in as little as 3 minutes with a no-obligation cash offer.
    Estimated market value
    $596,000
    Get a cash offer in 3 minutes
    Find out how much your home could sell for in as little as 3 minutes with a no-obligation cash offer.
    Estimated market value
    $596,000