Skip main navigation
Sold for $740,000
  • $740,000

    5130 Edgelake Dr, Pinckney, MI 48169

    2beds
    950sqft
    Single Family Residence
    Built in 1942
    0.34 Acres Lot
    $750,200 Zestimate®
    $779/sqft
    $1,587 Estimated rent

    Home value

    $750,200

    $675,000 - $840,000

    $1,587/mo

    Zestimate® history
    Loading
    Loading...

    Owner options

    List your home for rent

    $1,587/mo

    Rent Zestimate®

    Find your next renter with Zillow Rental Manager. Plus, with online applications, you can quickly screen prospective tenants – for free.

    Learn more

    $1,587/mo

    Rent Zestimate®

    Refinance and save

    $4,601/mo

    Est. payment

    Refinancing to a lower rate could help reduce your monthly payments and save thousands over the life of the loan.

    See today's rates

    $4,601/mo

    Est. payment

    Explore your selling options

    Work with a Zillow partner agent

    Leverage their expertise and Zillow's premium Showcase listings to get your home seen by more buyers.

    Get started

    List with your own agent

    Get your home in front of millions of buyers by listing it on Zillow.

    Learn how to do it

    Sell it yourself

    Take full control of how buyers see your home on Zillow by listing For Sale by Owner (FSBO).

    List your home

    What's special

    Waterfront livingCozy cottageMovable islandFire pitSpacious yard spaceBeautiful hardwood floorsBreathtaking lake views
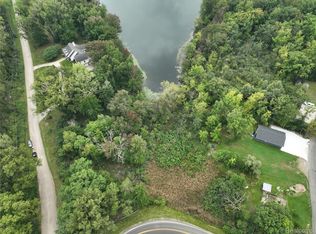
    Rare opportunity to own 100 feet of frontage on stunning Strawberry Lake, part of the Portage Chain! Build your dream home or enjoy updated cozy cottage which offers the perfect blend of waterfront living and spacious yard space, ideal for weekend getaways or year-round enjoyment. Inside, discover two bedrooms, one full bath, and an inviting open-concept layout featuring beautiful hardwood floors. The kitchen boasts granite countertops, stainless steel appliances, and a versatile movable island. The true highlight? A sun-drenched four-season room with wood tongue-and-groove walls that allow breathtaking lake views – perfect for cozy winter evenings or summer gatherings. Outside, a 2.5-car garage with a double-sided door provides ample storage for vehicles and lake toys. Relax on the brick paver patio, or gather around the fire pit for s'mores under the stars. Noteworthy Features: New A/C (2021), new roof in 2023, privacy trees, new beach with rock landscape and shed, Experience the tranquility of lake living with an "Up North" feel right here in Livingston County!

    Zillow last checked:

    Listing updated:

    Listed by:

    Patricia Lotz 734-637-3668,

    Real Estate One-Brighton,

    Christopher Lotz 734-474-8713,

    Real Estate One-Brighton

    Bought with:

    Elizabeth Brien, 6506044627

    The Charles Reinhart Company

    Source: Realcomp II,MLS#: 20250017775MLS Logo

    Facts & features

    Interior

    Bedrooms & bathrooms
    • Bedrooms: 2
    • Bathrooms: 1
    • Full bathrooms: 1
    Primary bedroom
    • Level: Entry
    • Area: 110
    • Dimensions: 11 x 10
    Bedroom
    • Level: Entry
    • Area: 100
    • Dimensions: 10 x 10
    Other
    • Level: Entry
    • Area: 50
    • Dimensions: 10 x 5
    Dining room
    • Level: Entry
    • Area: 78
    • Dimensions: 6 x 13
    Other
    • Level: Entry
    • Area: 230
    • Dimensions: 23 x 10
    Kitchen
    • Level: Entry
    • Area: 90
    • Dimensions: 9 x 10
    Laundry
    • Level: Entry
    • Area: 9
    • Dimensions: 3 x 3
    Heating
    • Forced Air, Natural Gas
    Cooling
    • Ceiling Fans, Central Air
    Appliances
    • Included: Dishwasher, Disposal, Dryer, Free Standing Gas Range, Free Standing Refrigerator, Microwave, Stainless Steel Appliances, Washer, Water Softener Owned
    Features
    • High Speed Internet, Programmable Thermostat
    • Has basement: No
    • Has fireplace: No
    Interior area
    • Total interior livable area: 950 sqft
    • Finished area above ground: 950

    Property

    Parking
    • Total spaces: 2.5
    • Parking features: Twoand Half Car Garage, Detached, Electricityin Garage, Side Entrance
    • Garage spaces: 2.5
    Features
    • Levels: One
    • Stories: 1
    • Entry location: GroundLevel
    • Patio & porch: Patio
    • Exterior features: Chimney Caps, Lighting
    • Pool features: None
    • Waterfront features: All Sports Lake, Beach Front, Dock Facilities, Lake Front, Private Water Frontage, Seawall, Waterfront
    • Body of water: Strawberry Lake
    Lot
    • Size: 0.34 Acres
    • Dimensions: 100.00 x 148.00 x 123.00 x 148.00
    • Features: Level, Wooded
    Details
    • Additional structures: Sheds
    • Parcel number: 1527104043
    • Special conditions: Short Sale No,Standard

    Construction

    Type & style
    • Home type: SingleFamily
    • Architectural style: Ranch
    • Property subtype: Single Family Residence
    Materials
    • Stone, Vinyl Siding
    • Foundation: Brick Mortar, Pillar Post Pier, Sump Pump
    • Roof: Asphalt
    Condition
    • Platted Sub
    • New construction: No
    • Year built: 1942
    • Major remodel year: 2013
    Details
    • Warranty included: Yes

    Utilities & green energy

    • Electric: Utility Smart Meter
    • Sewer: Public Sewer
    • Water: Well
    • Utilities for property: Cable Available

    Community & neighborhood

    Location
    • Region: Pinckney

    Other

    Other facts
    • Listing agreement: Exclusive Right To Sell
    • Listing terms: Cash,Conventional

    Price history

    DateEventPrice
    5/2/2025Sold$740,000-0.7%$779/sqft
    Source: Realcomp II #20250017775 Report a problem
    4/13/2025Pending sale$744,900$784/sqft
    Source: Realcomp II #20250017775 Report a problem
    3/27/2025Listed for sale$744,900+9.6%$784/sqft
    Source: Realcomp II #20250017775 Report a problem
    11/6/2023Sold$679,500-1.5%$715/sqft
    Source: Realcomp II #20230080299 Report a problem
    10/2/2023Pending sale$689,500$726/sqft
    Source: Realcomp II #20230080299 Report a problem
    9/22/2023Listed for sale$689,500$726/sqft
    Source: Realcomp II #20230080299 Report a problem
    9/15/2023Listing removed--
    Source: Realcomp II #20230060244 Report a problem
    8/1/2023Pending sale$689,500$726/sqft
    Source: Realcomp II #20230060244 Report a problem
    7/26/2023Listed for sale$689,500+99.9%$726/sqft
    Source: Realcomp II #20230060244 Report a problem
    2/3/2015Sold$345,000$363/sqft
    Source: Public Record Report a problem

    Public tax history

    YearProperty taxesTax assessment
    2025$8,577 +88.1%$225,790 +20.5%
    2024$4,560 +2.1%$187,320 +7.2%
    2023$4,466 -15.4%$174,700 +3%
    2022$5,281 $169,690 +6.6%
    2021-- $159,150 +1.6%
    2020-- $156,680 +3%
    2019$4,451 +49.4%$152,070 +2.6%
    2018$2,980 -41.8%$148,280 -1.6%
    2017$5,123 $150,660 -16.7%
    2016$5,123 $180,890 +6%
    2014$5,123 +39.6%$170,620 +2.5%
    2012$3,669 $166,420 -1.1%
    2010-- $168,320 -3.9%
    2009-- $175,080 -2%
    2008-- $178,630
    2007$746 -70.7%--
    2005$2,550 -1.4%$158,410 +1%
    2003$2,587 $156,900
    2002-- --
    2001-- --
    2000$2,796 $104,600

    Find assessor info on the county website

    Neighborhood: 48169

    Nearby schools

    GreatSchools rating
    Get a cash offer in 3 minutes
    Find out how much your home could sell for in as little as 3 minutes with a no-obligation cash offer.
    Estimated market value
    $750,200
    Get a cash offer in 3 minutes
    Find out how much your home could sell for in as little as 3 minutes with a no-obligation cash offer.
    Estimated market value
    $750,200