Welcome to this updated home in the charming Lakeside neighborhood! This expansion bungalow offers 3 bedrooms and a bathroom on every level. The entire home has been enhanced with a full remodel. In 2019, the 2-car detached garage was built and a new roof was installed on the home. In 2020/21, a new furnace and on-demand water heater were installed, and new windows and vinyl siding. The kitchen was tastefully updated with tile flooring and backsplash, new cabinets and counters, and stainless appliances. There are hardwood floors throughout the main floor as well as 2 bedrooms and a full bath with a tile surround tub. Upstairs you will discover the private primary suite, complete with a 3/4 bath, extra sitting/reading area, and double closets. The fully finished basement adds significant living space, featuring a spacious rec room for entertaining, a den for work or relaxation, a convenient 3/4 bath, and a dedicated laundry room, making chores a breeze. Step outside into the fully fenced backyard, where you'll find a deck for enjoying the outdoors. Situated on a corner lot, and centrally located close to Hawks Ridge, Lester Park, the Lake Walk, and local schools and businesses. With all the updates completed, this property is truly turnkey! Don't miss the opportunity to make this house your home! (House was off the market for a bit due to a seller injury.)
Sold for $385,000
$385,000
5130 Glenwood St, Duluth, MN 55804
3beds
2,383sqft
Single Family Residence
Built in 1948
6,969 Square Feet Lot
$432,800 Zestimate®
$162/sqft
$2,717 Estimated rent
Home value
$432,800
$411,000 - $454,000
$2,717/mo
Zestimate® history
Owner options
List your home for rent
$2,717/mo
Rent Zestimate®
Find your next renter with Zillow Rental Manager. Plus, with online applications, you can quickly screen prospective tenants – for free.
$2,717/mo
Rent Zestimate®
Refinance and save
$2,431/mo
Est. payment
Refinancing to a lower rate could help reduce your monthly payments and save thousands over the life of the loan.
$2,431/mo
Est. payment
Explore your selling options
Work with a Zillow partner agent
Leverage their expertise and Zillow's premium Showcase listings to get your home seen by more buyers.
Get startedList with your own agent
Get your home in front of millions of buyers by listing it on Zillow.
Learn how to do itSell it yourself
Take full control of how buyers see your home on Zillow by listing For Sale by Owner (FSBO).
List your homeWhat's special
Lake walkNew windowsDedicated laundry roomLester parkPrivate primary suiteStainless appliancesNew cabinets
Zillow last checked:
Listing updated:
Listed by:
Carrie Dittmar 218-428-4033,
Messina & Associates Real Estate
Bought with:
Trish Kroening, MN 20042932 | WI 92030-94
RE/MAX Results
Source: Lake Superior Area Realtors as distributed by MLS GRID,MLS#: 6112120
Facts & features
Interior
Bedrooms & bathrooms
- Bedrooms: 3
- Bathrooms: 3
- Full bathrooms: 1
- 3/4 bathrooms: 2
- Main level bedrooms: 1
Rooms
- Room types: Den/Office, Family/Rec, Pantry, Utility Room, Non-Conforming Bedroom
Primary bedroom
- Description: Also a 18'5"x7' sitting area and double closets.
- Level: Second
- Area: 120 Square Feet
- Dimensions: 10 x 12
Bedroom
- Level: Main
- Area: 143 Square Feet
- Dimensions: 11 x 13
Bedroom
- Description: Currently being used as an office.
- Level: Main
- Area: 99 Square Feet
- Dimensions: 9 x 11
Bathroom
- Description: 3/4 basement bath-updated!
- Level: Lower
- Area: 25 Square Feet
- Dimensions: 5 x 5
Bathroom
- Description: Updated full bath with tile floors and tile surround.
- Level: Main
- Area: 36 Square Feet
- Dimensions: 6 x 6
Bathroom
- Description: 3/4 primary bath with walk-in tiled shower.
- Level: Second
- Area: 30 Square Feet
- Dimensions: 5 x 6
Dining room
- Description: Combined with living room
- Level: Main
- Area: 56 Square Feet
- Dimensions: 7 x 8
Kitchen
- Description: Updated kitchen with tile backsplash and stainless appliances including a gas stove.
- Level: Main
- Area: 108 Square Feet
- Dimensions: 9 x 12
Laundry
- Level: Lower
- Area: 55 Square Feet
- Dimensions: 5 x 11
Living room
- Description: Hardwood floors, wood burning fireplace
- Level: Main
- Area: 216 Square Feet
- Dimensions: 12 x 18
Office
- Description: Extra room for storage or office.
- Level: Lower
- Area: 108 Square Feet
- Dimensions: 9 x 12
Rec room
- Description: Huge open area with sink for endless opportunities.
- Level: Lower
- Area: 384 Square Feet
- Dimensions: 16 x 24
Heating
- Forced Air
Cooling
- Central Air
Appliances
- Included: Water Heater-Tankless, Dishwasher, Dryer, Microwave, Range, Refrigerator, Washer
- Laundry: Dryer Hook-Ups, Washer Hookup
Features
- Flooring: Hardwood Floors, Tiled Floors
- Basement: Full,Finished,Bath,Family/Rec Room,Utility Room,Washer Hook-Ups,Dryer Hook-Ups
- Number of fireplaces: 1
- Fireplace features: Wood Burning
Interior area
- Total interior livable area: 2,383 sqft
- Finished area above ground: 1,422
- Finished area below ground: 961
Property
Parking
- Total spaces: 2
- Parking features: Off Street, Detached
- Garage spaces: 2
- Has uncovered spaces: Yes
Features
- Patio & porch: Deck, Porch
- Fencing: Partial
Lot
- Size: 6,969 Square Feet
- Dimensions: 50 x 140
- Features: Corner Lot
Details
- Parcel number: 010308000110
Construction
Type & style
- Home type: SingleFamily
- Architectural style: Bungalow
- Property subtype: Single Family Residence
Materials
- Vinyl, Frame/Wood
- Foundation: Concrete Perimeter
- Roof: Asphalt Shingle
Condition
- Year built: 1948
Utilities & green energy
- Electric: Minnesota Power
- Sewer: Public Sewer
- Water: Public
Community & HOA
HOA
- Has HOA: No
Location
- Region: Duluth
Financial & listing details
- Price per square foot: $162/sqft
- Tax assessed value: $341,000
- Annual tax amount: $3,111
- Date on market: 3/20/2024
- Cumulative days on market: 5 days
- Listing terms: Cash,Conventional,FHA,VA Loan
Price history
| Date | Event | Price |
|---|---|---|
| 5/3/2024 | Sold | $385,000+7%$162/sqft |
Source:  Lake Superior Area Realtors as distributed by MLS GRID #6112120 Report a problem Lake Superior Area Realtors as distributed by MLS GRID #6112120 Report a problem | ||
| 3/22/2024 | Pending sale | $359,900$151/sqft |
Source: Lake Superior Area Realtors as distributed by MLS GRID #6112120 Report a problem | ||
| 3/20/2024 | Listed for sale | $359,900-9.8%$151/sqft |
Source: Lake Superior Area Realtors as distributed by MLS GRID #6112120 Report a problem | ||
| 2/5/2024 | Listing removed | -- |
Source: Lake Superior Area Realtors as distributed by MLS GRID #6112120 Report a problem | ||
| 2/2/2024 | Listed for sale | $399,000+17.4%$167/sqft |
Source: Lake Superior Area Realtors as distributed by MLS GRID #6112120 Report a problem | ||
| 4/7/2021 | Sold | $340,000+7.9%$143/sqft |
Source: Lake Superior Area Realtors as distributed by MLS GRID #6095090 Report a problem | ||
| 3/8/2021 | Pending sale | $315,000$132/sqft |
Source: Lake Superior Area Realtors as distributed by MLS GRID #6095090 Report a problem | ||
| 3/3/2021 | Listed for sale | $315,000+370.1%$132/sqft |
Source: Real Living Messina & Associates, Inc. #6095090 Report a problem | ||
| 10/23/2018 | Sold | $67,000$28/sqft |
Source: Public Record Report a problem | ||
Public tax history
| Year | Property taxes | Tax assessment |
|---|---|---|
| 2024 | $3,268 +4.2% | $341,000 +39.8% |
| 2023 | $3,136 +13.8% | $244,000 +9.1% |
| 2022 | $2,756 +22.7% | $223,600 +21% |
| 2021 | $2,246 | $184,800 +37.6% |
| 2020 | $2,246 | $134,300 |
| 2019 | $2,246 +20.5% | $134,300 +7.4% |
| 2018 | $1,864 -9.7% | $125,000 |
| 2017 | $2,064 +10.7% | $125,000 +5.3% |
| 2016 | $1,864 +10.3% | $118,700 -0.6% |
| 2015 | $1,690 +1.3% | $119,400 |
| 2014 | $1,668 -7.6% | $119,400 |
| 2013 | $1,806 +1.9% | $119,400 -4% |
| 2012 | $1,772 +14.8% | $124,400 |
| 2011 | $1,544 +12.7% | $124,400 +8.3% |
| 2010 | $1,371 | $114,900 |
| 2009 | $1,371 -17% | $114,900 -3% |
| 2008 | $1,652 +26.1% | $118,400 +3% |
| 2007 | $1,310 +0.6% | $115,000 |
| 2006 | $1,302 +8.7% | $115,000 +26.7% |
| 2004 | $1,198 +52.3% | $90,800 +12% |
| 2003 | $786 +5.6% | $81,100 +10% |
| 2002 | $744 -8.4% | $73,700 +8.5% |
| 2001 | $813 +8.3% | $67,900 +8.5% |
| 2000 | $751 | $62,600 |
Find assessor info on the county website
Neighborhood: Lakeside/Lester Park
Nearby homes
- $246,0002 bd1 ba1k sqft5126 Glenwood St, Duluth, MN 55804Off Market
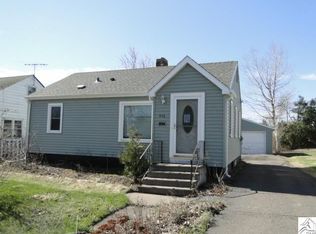
- $290,0002 bd2 ba999 sqft5122 Glenwood St, Duluth, MN 55804Sold
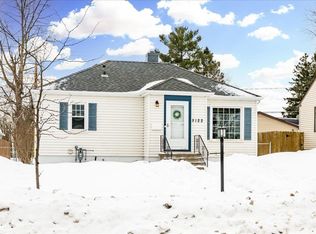
- $287,6004 bd1 ba910 sqft5202 Glenwood St, Duluth, MN 55804Off Market
- $361,5003 bd2 ba1.7k sqft5118 Glenwood St, Duluth, MN 55804Off Market
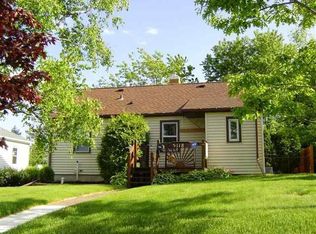
- $227,4002 bd1 ba732 sqft5206 Glenwood St, Duluth, MN 55804Off Market
- $313,5003 bd2 ba1.5k sqft5137 Glenwood St, Duluth, MN 55804Off Market
- $214,8002 bd0 ba900 sqft5131 Oneida St, Duluth, MN 55804Off Market
- $378,1003 bd2 ba1.5k sqft5141 Glenwood St, Duluth, MN 55804Off Market
Nearby schools
GreatSchools rating
- 8/10Lester Park Elementary SchoolGrades: K-5Distance: 0.1 mi
- 7/10Ordean East Middle SchoolGrades: 6-8Distance: 2.6 mi
- 10/10East Senior High SchoolGrades: 9-12Distance: 1.5 mi


Get pre-qualified for a loan
At Zillow Home Loans, we can pre-qualify you in as little as 5 minutes with no impact to your credit score.An equal housing lender. NMLS #10287.
Sell for more on Zillow
Get a Zillow Showcase℠ listing at no additional cost and you could sell for .
$432,800
2% more
+$8,656
With Zillow Showcase(estimated)
$441,456
- Minnesota
- Saint Louis County
- Duluth
- 55804
- Lakeside/Lester Park
- 5130 Glenwood St
Nearby cities
Nearby neighborhoods
Nearby zip codes
Other Duluth Topics
