New Construction – Ready Now! Built by Taylor Morrison, America’s Most Trusted Homebuilder. Welcome to the Newberry at 5130 Goldfinch Drive in The Waters at Center Lake Ranch. The Newberry bungalow floor plan perfectly blends modern living with an ideal space for all your entertaining needs. This charming two-story home offers 3 bedrooms, 3.5 bathrooms, and a 2-car detached garage, showcasing both practical features and thoughtful details that make it the perfect dream home. Upon entering through the foyer, you'll be greeted by a spacious great room, with one of the secondary bedrooms and a bath conveniently nearby. The stunning kitchen opens up to the main living area, creating a seamless flow for gatherings. Upstairs, the impressive owner's suite awaits, complete with a luxurious bathroom featuring a dual-sink vanity and a generous shower. The third bedroom, an additional bathroom, a game room, and the laundry room share the second floor, all while overlooking the great room below for a sense of openness. Additional Highlights Include: Game room with bathroom 4 above garage, wet bar in game room, 8ft interior doors, and pre-plumb for future laundry tub. Photos are for representative purposes only. MLS#O6333458
Sold for $499,000
$499,000
5130 GOLDFINCH DRIVE, ST CLOUD, FL 34771
3beds
2,149sqft
Single Family Residence
Built in 2025
4,080 Square Feet Lot
$494,100 Zestimate®
$232/sqft
$2,804 Estimated rent
Home value
$494,100
$450,000 - $544,000
$2,804/mo
Zestimate® history
Owner options
List your home for rent
$2,804/mo
Rent Zestimate®
Find your next renter with Zillow Rental Manager. Plus, with online applications, you can quickly screen prospective tenants – for free.
$2,804/mo
Rent Zestimate®
Refinance and save
$3,519/mo
Est. payment
Refinancing to a lower rate could help reduce your monthly payments and save thousands over the life of the loan.
$3,519/mo
Est. payment
Explore your selling options
Work with a Zillow partner agent
Leverage their expertise and Zillow's premium Showcase listings to get your home seen by more buyers.
Get startedList with your own agent
Get your home in front of millions of buyers by listing it on Zillow.
Learn how to do itSell it yourself
Take full control of how buyers see your home on Zillow by listing For Sale by Owner (FSBO).
List your homeWhat's special
Modern livingGameroom with bathroomSpacious great roomStunning kitchenGenerous showerDual-sink vanityLuxurious bathroom
Zillow last checked:
Listing updated:
Listed by:
Michelle Campbell 407-756-5025,
TAYLOR MORRISON REALTY OF FLORIDA INC 407-756-5025
Bought with:
Non-Member Agent
STELLAR NON-MEMBER OFFICE
Source: Stellar MLS,MLS#: O6333458 Originating MLS: Orlando Regional
Originating MLS: Orlando Regional
Facts & features
Interior
Bedrooms & bathrooms
- Bedrooms: 3
- Bathrooms: 5
- Full bathrooms: 4
- 1/2 bathrooms: 1
Rooms
- Room types: Utility Room
Primary bedroom
- Features: Shower No Tub, Walk-In Closet(s)
- Level: Second
Bedroom 2
- Features: Built-in Closet
- Level: First
Bedroom 3
- Features: Built-in Closet
- Level: Second
Primary bathroom
- Features: Shower No Tub, No Closet
- Level: Second
Dining room
- Features: No Closet
- Level: First
Great room
- Features: No Closet
- Level: First
Kitchen
- Features: No Closet
- Level: First
Laundry
- Features: No Closet
- Level: Second
Heating
- Central
Cooling
- Central Air
Appliances
- Included: Dishwasher, Exhaust Fan, Microwave, Range, Tankless Water Heater
- Laundry: Inside
Features
- High Ceilings, Open Floorplan, Split Bedroom
- Flooring: Carpet, Tile
- Has fireplace: No
Interior area
- Total structure area: 2,149
- Total interior livable area: 2,149 sqft
Property
Parking
- Total spaces: 2
- Parking features: Driveway, Garage Door Opener
- Garage spaces: 2
- Has uncovered spaces: Yes
Features
- Levels: Two
- Stories: 2
- Exterior features: Irrigation System, Rain Gutters
- Has view: Yes
- View description: Water, Pond
- Has water view: Yes
- Water view: Water,Pond
Lot
- Size: 4,080 Square Feet
Details
- Parcel number: NALOT129
- Zoning: RES
- Special conditions: None
Construction
Type & style
- Home type: SingleFamily
- Architectural style: Craftsman
- Property subtype: Single Family Residence
Materials
- Block, Cement Siding, Concrete, Stucco
- Foundation: Slab
- Roof: Shingle
Condition
- Completed
- New construction: Yes
- Year built: 2025
Details
- Builder model: Newberry
- Builder name: Taylor Morrison
- Warranty included: Yes
Utilities & green energy
- Sewer: Public Sewer
- Water: Public
- Utilities for property: BB/HS Internet Available, Cable Available, Electricity Available, Fiber Optics, Natural Gas Available, Natural Gas Connected, Sewer Available, Sprinkler Recycled, Street Lights, Underground Utilities, Water Available
Community & HOA
Community
- Features: Dog Park, Playground, Pool
- Pet fee: $0 monthly
- Subdivision: THE WATERS AT CENTER LAKE RANCH
HOA
- Has HOA: Yes
- Amenities included: Basketball Court, Playground, Pool
- HOA fee: $175 monthly
- HOA name: Castle Group
- HOA phone: 800-337-5850
Location
- Region: Saint Cloud
Financial & listing details
- Price per square foot: $232/sqft
- Date on market: 8/5/2025
- Cumulative days on market: 113 days
- Listing terms: Cash,Conventional,FHA,VA Loan
- Ownership: Fee Simple
- Total actual rent: 0
- Electric utility on property: Yes
- Road surface type: Asphalt
Price history
| Date | Event | Price |
|---|---|---|
| 4/1/2026 | Sold | $499,000-4.2%$232/sqft |
Source:  Stellar MLS #O6333458 Report a problem Stellar MLS #O6333458 Report a problem | ||
| 2/1/2026 | Pending sale | $521,000$242/sqft |
Source: Stellar MLS #O6333458 Report a problem | ||
| 11/24/2025 | Listed for sale | $521,000$242/sqft |
Source: Stellar MLS #O6333458 Report a problem | ||
| 9/21/2025 | Pending sale | $521,000$242/sqft |
Source: Stellar MLS #O6333458 Report a problem | ||
| 8/5/2025 | Listed for sale | $521,000$242/sqft |
Source: Stellar MLS #O6333458 Report a problem | ||
Public tax history
Tax history is unavailable.
Neighborhood: 34771
Nearby homes
- $475,0004 bd3 ba2.1k sqft999 Ladyfish Trail St, Saint Cloud, FL 34771Sold


- $525,0003 bd4 ba1.9k sqft5160 Goldfinch Dr, Saint Cloud, FL 34771Sold
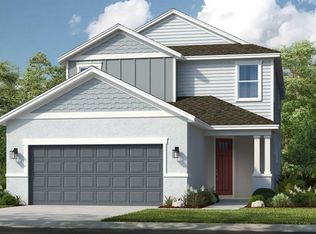
- $525,0004 bd4 ba2.5k sqft1018 Teal Creek Dr, Saint Cloud, FL 34771Sold
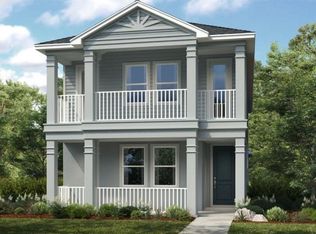
- $498,0004 bd4 ba2.4k sqft5154 Goldfinch Dr, Saint Cloud, FL 34771Sold
- $425,0004 bd3 ba1.7k sqft1002 Top Minnow Rd, Saint Cloud, FL 34771Sold
- $716,0006 bd5 ba4.6k sqft951 Ladyfish Trail St, Saint Cloud, FL 34771Sold
- $645,0004 bd5 ba2.9k sqft963 Ladyfish Trail St, Cloud, FL 34769Sold
- $485,0004 bd4 ba2.1k sqft1041 Ladyfish Trail St, Saint Cloud, FL 34771Sold
Nearby schools
GreatSchools rating
- 5/10Hickory Tree Elementary SchoolGrades: PK-5Distance: 5.1 mi
- 6/10Middle School AAGrades: 6-8Distance: 5 mi
- 5/10Harmony High SchoolGrades: 9-12Distance: 4.7 mi
Schools provided by the listing agent
- Elementary: Narcoossee Elementary
- Middle: Narcoossee Middle
- High: Harmony High
Source: Stellar MLS. This data may not be complete. We recommend contacting the local school district to confirm school assignments for this home.
Get a cash offer in 3 minutes
Find out how much your home could sell for in as little as 3 minutes with a no-obligation cash offer.
Estimated market value
$494,100
Get a cash offer in 3 minutes
Find out how much your home could sell for in as little as 3 minutes with a no-obligation cash offer.
Estimated market value
$494,100
- Florida
- Osceola County
- Saint Cloud
- 34771
- 5130 GOLDFINCH DRIVE
Nearby cities
Nearby neighborhoods
Nearby zip codes
Other Saint Cloud Topics
