Skip main navigation
Off market
  • $714,100

    5130 Higgins Dr, Dumfries, VA 22025

    4beds
    2,728sqft
    SingleFamily
    Built in 1999
    10,018 Square Feet Lot
    $714,100 Zestimate®
    $262/sqft
    $3,644 Estimated rent

    Home value

    $714,100

    $678,000 - $750,000

    $3,644/mo

    Zestimate® history
    Loading
    Loading...

    Owner options

    List your home for rent

    $3,644/mo

    Rent Zestimate®

    Find your next renter with Zillow Rental Manager. Plus, with online applications, you can quickly screen prospective tenants – for free.

    Learn more

    $3,644/mo

    Rent Zestimate®

    Refinance and save

    $4,464/mo

    Est. payment

    Refinancing to a lower rate could help reduce your monthly payments and save thousands over the life of the loan.

    See today's rates

    $4,464/mo

    Est. payment

    Explore your selling options

    Work with a Zillow partner agent

    Leverage their expertise and Zillow's premium Showcase listings to get your home seen by more buyers.

    Get started

    List with your own agent

    Get your home in front of millions of buyers by listing it on Zillow.

    Learn how to do it

    Sell it yourself

    Take full control of how buyers see your home on Zillow by listing For Sale by Owner (FSBO).

    List your home

    What's special

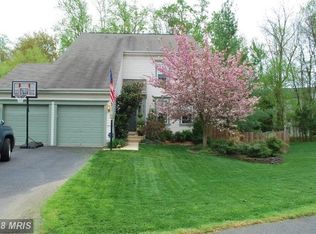
    Loved and upgraded consistently, this Beauty offers everything your heart desires!> Place your foot on Gleaming Hardwood Floors from the minute you open the front door, and follow it throughout entire Main and Upper levels> Great Room/Dining Room duo is possible. . . or you can set the house up as the Owners have it. . .[currently using the Family Room off of the Kitchen, as the enormous Dining Room]!> Sunny Windows there Overlook the Huge Flat, Fenced Back Yard and Deck! > The Cooks-delight Kitchen boasts stunning new Quartz Countertops gracing the bevy of White Kitchen Cabinets> Stainless Appliances are less than 2 years old, including brand name Kitchen Aid Stove, Refrigerator, and Dishwasher>Stove Hood, Kitchen Faucet and Disposal are also brand new!>Check out the sparkling Window over the 9" Deep Double Sinks! > Excellent-sized Laundry Room [with LG WiFi equipped Washing Machine] has its own Window to the World>Atrium Door from the Morning Room/Breakfast Area leads to the Double Decks, just steps to the Firepit and Marshmallow Roasting Area> Upper Level Hardwood Floors in each Bedroom are a plus! Primary Bedroom is fit for a King. . .including a Fabulous Walk-in Closet!> The En-suite Bath provides everything you want - Soaking Tub, Separate Shower with Ceramic, New Frameless Glass Doors together with New Granite Countertops, New Ceramic Sinks and New Faucets, and New LVP Flooring> Fully Finished Lower Level Rec Room offers a Full Bathroom, Windows within 30 inches of the Floor, Built-in Bookcases Check out the Room to Work AND Room to Play on the Newer Carpet! > Unfinished Storage Area could potentially be completed as a Legal 5th Bedroom> 2 Car Garage has New Insulated Garage Doors and New LiftMaster Garage Door Openers with Exterior Keypads> Additionally, 99% of the EXTERIOR WOOD has been completely REPLACED with PVC Board for a Maintenance Free Exterior> Driveway Replaced in 2014> BioGreen has done the lawn servicing since 2005, including maintenance on the Rainbird Water Sprinkler with roof rain detector.>HVAC Replaced 2018 with a Carrier System>50 Gallon Water Heater replaced 2014. There are 2 separate HOA's, with a total monthly cost of $83 for both HOA>Trash Removal not included> Southlake provides a Community Pool, Tennis Courts and Playground for relaxing are all within Walking Distance>Bus Stop and Shopping Center, and County Library around the corner, too>Commuter Parking Lot, I-95N-S are within 5 miles>Easy Commute to both Quantico and Fort Belvoir> See it TODAY!

    This property is off market, which means it's not currently listed for sale or rent on Zillow. This may be different from what's available on other websites or public sources.

    Facts & features

    Interior

    Bedrooms & bathrooms
    • Bedrooms: 4
    • Bathrooms: 4
    • Full bathrooms: 3
    • 1/2 bathrooms: 1
    Heating
    • Forced air
    Cooling
    • Central
    Appliances
    • Included: Dishwasher, Dryer, Refrigerator, Washer
    Features
    • Flooring: Carpet, Hardwood
    • Basement: Finished
    • Has fireplace: No
    Interior area
    • Total interior livable area: 2,728 sqft

    Property

    Parking
    • Parking features: Garage - Attached
    Features
    • Exterior features: Vinyl, Brick
    Lot
    • Size: 10,018 Square Feet
    Details
    • Parcel number: 8090870177

    Construction

    Type & style
    • Home type: SingleFamily
    Materials
    • Roof: Other
    Condition
    • Year built: 1999

    Community & HOA

    HOA
    • Has HOA: Yes
    • HOA fee: $83 monthly
    Location
    • Region: Dumfries

    Financial & listing details

    • Price per square foot: $262/sqft
    • Tax assessed value: $581,600

    Price history

    DateEventPrice
    6/30/2021Sold$602,000+14.7%$221/sqft
    Source: Public Record Report a problem
    6/2/2021Pending sale$525,000$192/sqft
    Source: Long & Foster Broker Feed #VAPW523890 Report a problem
    5/28/2021Listed for sale$525,000+160.1%$192/sqft
    Source: Long & Foster Broker Feed #VAPW523890 Report a problem
    1/4/2000Sold$201,880$74/sqft
    Source: Public Record Report a problem

    Public tax history

    YearProperty taxesTax assessment
    2025-- $581,600 +5.5%
    2024$5,485 -3.2%$551,500 +1.3%
    2023$5,663 -3.8%$544,300 +4.4%
    2022$5,886 +1.7%$521,200 +10%
    2021$5,786 +4.7%$474,000 +5.7%
    2020$5,524 +124.5%$448,400 +10%
    2019$2,461 -50%$407,600 0%
    2018$4,923 +4.7%$407,700 +4.6%
    2017$4,704 -1.7%$389,800 -0.4%
    2016$4,787 +2.4%$391,400 +3.1%
    2015$4,675 $379,700 +1.5%
    2014$4,675 $374,000 +3.4%
    2013-- $361,800 +1.5%
    2012-- $356,600 +23.2%
    2010-- $289,500 -5.8%
    2009-- $307,200 -26.8%
    2008-- $419,600 -12.9%
    2007-- $481,800 -4.3%
    2006-- $503,400 +24.2%
    2005-- $405,400 +21.6%
    2004-- $333,300 +13%
    2003-- $295,000 +20%
    2002-- $245,800 +12.5%
    2001-- $218,400
    Find assessor info on the county website

    Neighborhood: 22025

    Nearby schools

    GreatSchools rating
    Schools provided by the listing agent
    • Elementary: ASHLAND
    • Middle: BENTON
    • High: FOREST PARK
    • District: PRINCE WILLIAM COUNTY PUBLIC SCHOOLS

    Source: The MLS. This data may not be complete. We recommend contacting the local school district to confirm school assignments for this home.

    Get a cash offer in 3 minutes
    Find out how much your home could sell for in as little as 3 minutes with a no-obligation cash offer.
    Estimated market value
    $714,100
    Get a cash offer in 3 minutes
    Find out how much your home could sell for in as little as 3 minutes with a no-obligation cash offer.
    Estimated market value
    $714,100